161 Fort Jackson Rd, Morrisville, NC 27560
- $621,000
- 4
- BD
- 4
- BA
- 2,881
- SqFt





Seller Representative Coldwell Banker HPW
Buyer Representative
- Sold Price
- $621,000
- List Price
- $645,000
- Closing Date
- Aug 04, 2025
- Status
- CLOSED
- MLS#
- 10090264
- Bedrooms
- 4
- Bathrooms
- 4
- Full-baths
- 3
- Half-baths
- 1
- Living Area
- 2,881
- Lot Size
- 6,098
- Subdivision
- Savannah Village
- Year Built
- 2006
- Acres
- 0.14
Property Description
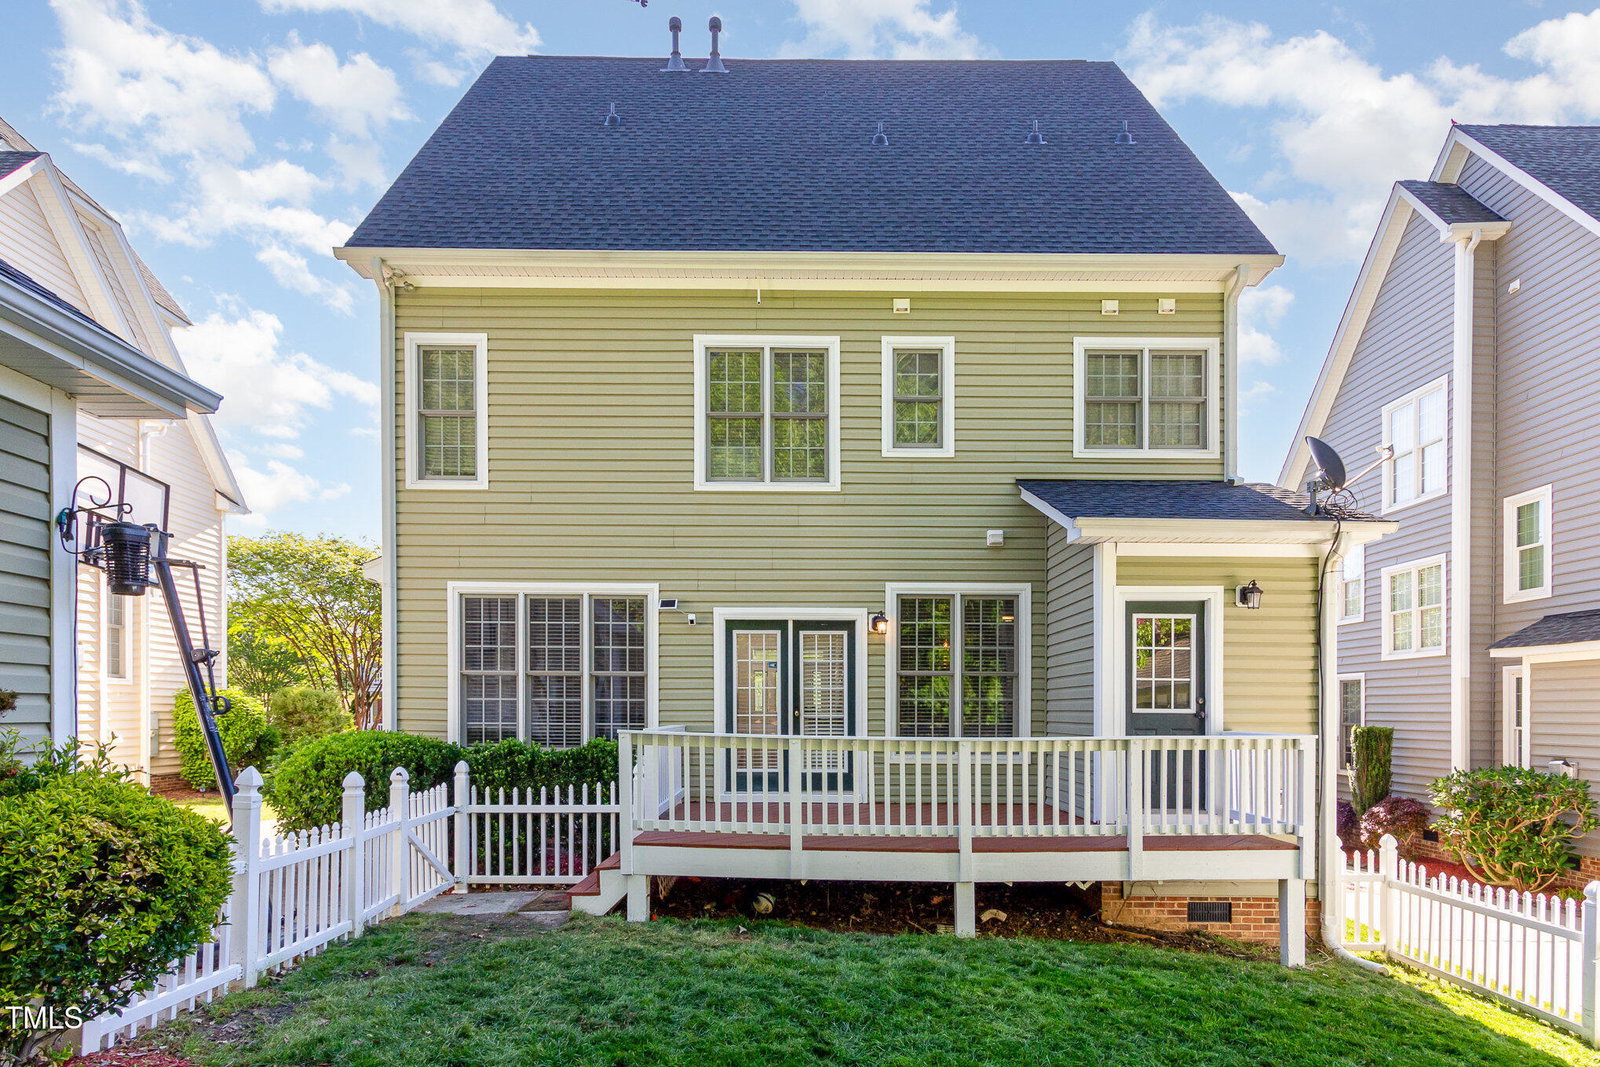
$10,000 seller concession to use as you choose! Charleston-style home on a tree-lined street! Lovely, walkable, safe, and convenient neighborhood. Charming front porch welcomes you into a beautiful 2-story foyer. Step into the heart of the home -- a comfortably sized open family room and kitchen. Stairs on one wall, fireplace on another, and windows along the back wall give this space character. The office is perfect for working from home, and the dining room adds space for entertaining. Powder room and laundry room complete the main floor. Upstairs you will find a large primary suite with tray ceiling, generously sized bathroom, and a roomy closet. Abundant light fills the two secondary bedrooms on this level, which share a hall bath with dual sinks. Keep going up to the 3rd floor to find the 4th bedroom and 3rd full bath. This out-of-the way space would make an excellent teen suite, guest room, or bonus room. The outdoor space is just as cute in the back as it is in the front. Check out the newly painted deck overlooking the fenced and grassy backyard. One of the best features is a 3-year-old roof with architectural shingles! Freshly painted throughout and nicely landscaped. Community pool and playground. Easy access to greenways!
/u.realgeeks.media/theresalunthomes/Logo-1_1-min.png)
Additional Information
- Hoa Fee Includes
- None
- Style
- Charleston, Transitional
- Foundation
- Brick/Mortar
- Interior Features
- Ceiling Fans, Chandelier, Crown Molding, Double Vanity, Entrance Foyer, Granite Counters, High Ceilings, Pantry, Tray Ceiling(s), Walk-In Closet(s), Dining Room, Bathtub/Shower Combination, Water Closets, Smooth Ceilings
- Exterior Features
- Private Yard, Rain Gutters, Fenced Yard
- Elementary School
- Wake - Cedar Fork
- Middle School
- Wake - West Cary
- High School
- Wake - Panther Creek
- Utilities
- Cable Available, Electricity Available, Natural Gas Available, Water Available
- Garage Spaces
- 2
- Water
- Public
- Basement
- Crawl Space
- Flooring
- Carpet, Tile, Hardwood
- Roof
- Metal, Architectural
- Heating
- Natural Gas, Zoned
Mortgage Calculator
Listings provided courtesy of Triangle MLS, Inc. of NC, Internet Data Exchange Database. Information deemed reliable but not guaranteed. © 2026 Triangle MLS, Inc. of North Carolina. Data last updated .