7955 Midnight Ln, Wake Forest, NC 27587
- $1,190,000
- 3
- BD
- 3
- BA
- 3,157
- SqFt





Seller Representative Real Broker, LLC - Carolina Collective Realty
Buyer Representative
- Sold Price
- $1,190,000
- List Price
- $1,100,000
- Closing Date
- Jun 06, 2025
- Status
- CLOSED
- MLS#
- 10090132
- Bedrooms
- 3
- Bathrooms
- 3
- Full-baths
- 3
- Living Area
- 3,157
- Lot Size
- 271,378
- Subdivision
- Not In A Subdivision
- Year Built
- 2019
- Acres
- 6.23
Property Description
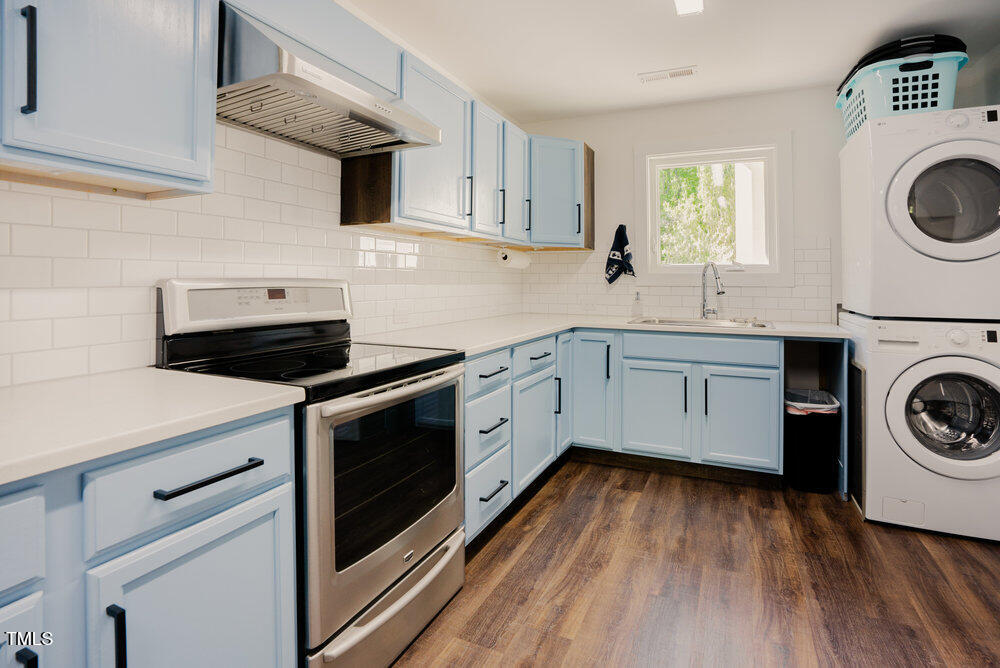
Welcome to 7955 Midnight Lane in Wake Forest, NC - a stunning blend of style, space, and serenity. Tucked into a peaceful, private and spacious homesite of just over 6 acres, you are only minutes away from shopping, downtown Wake Forest and easy access to US 401, US 1 and I540. Enjoy your morning coffee on your custom designed screened in porch offering a view of the salt water pool and gorgeous views of surrounding nature. For those who love to tinker away, there is a huge 2 bay detached garage and workshop (48x32 ft) that is wired as well as an open shed area currently used to store wood for the fireplace and fire pit. The potential for this space is endless! Take a leisurely stroll down the cleared path to the banks of the Neuse River for fishing and kayaking. Just steps away from your back door, you have your saltwater pool, and a fenced in gardening area with raised beds and irrigation. And these are just the exterior features!! Your interior boasts an open floor plan that is great for entertaining, a fully updated kitchen with custom cabinetry and Bosch appliances (induction cooktop, wall oven, microwave and dishwasher) and a wood burning stove in the living room. Oh, and did we mention the prep kitchen, separate pantry and laundry room right off the main kitchen? The bedrooms and flex spaces have their own wing, where three bedrooms round out the downstairs area, as well as a small sitting area and two flex rooms share a bathroom upstairs. The primary bath is a dream come true with a large walk-in shower, separate tub and custom trim, and your primary bedroom is a spacious oasis with windows overlooking the private backyard. If you have been looking for a home that has it all that has been impeccably maintained, this is the one!
/u.realgeeks.media/theresalunthomes/Logo-1_1-min.png)
Additional Information
- Style
- Transitional
- Foundation
- Slab
- Interior Features
- Double Vanity, Open Floor Plan, Pantry, Recessed Lighting, Walk-In Closet(s), Dining Combo, Separate Shower, Quartz/Quartzite Counters, Smooth Ceilings
- Exterior Features
- Garden, Rain Gutters, Storage
- Elementary School
- Wake - Harris Creek
- Middle School
- Wake - Rolesville
- High School
- Wake - Heritage
- Utilities
- Electricity Available, Underground Utilities, Water Available, Septic
- Garage Spaces
- 4
- Water
- Well
- Flooring
- Vinyl, Tile
- Roof
- Shingle
- Heating
- Electric, Wood Stove, Zoned
- Vegetation
- Cleared, Heavily Wooded, Natural State
Mortgage Calculator
Listings provided courtesy of Triangle MLS, Inc. of NC, Internet Data Exchange Database. Information deemed reliable but not guaranteed. © 2026 Triangle MLS, Inc. of North Carolina. Data last updated .