929 Mailwood Dr, Knightdale, NC 27545
- $364,500
- 4
- BD
- 3
- BA
- 2,121
- SqFt





Seller Representative Coldwell Banker HPW
Buyer Representative
- Sold Price
- $364,500
- List Price
- $369,900
- Closing Date
- Jul 14, 2025
- Status
- CLOSED
- MLS#
- 10090076
- Bedrooms
- 4
- Bathrooms
- 3
- Full-baths
- 2
- Half-baths
- 1
- Living Area
- 2,121
- Lot Size
- 7,840
- Subdivision
- Amber Ridge
- Year Built
- 2005
- Acres
- 0.18
Property Description
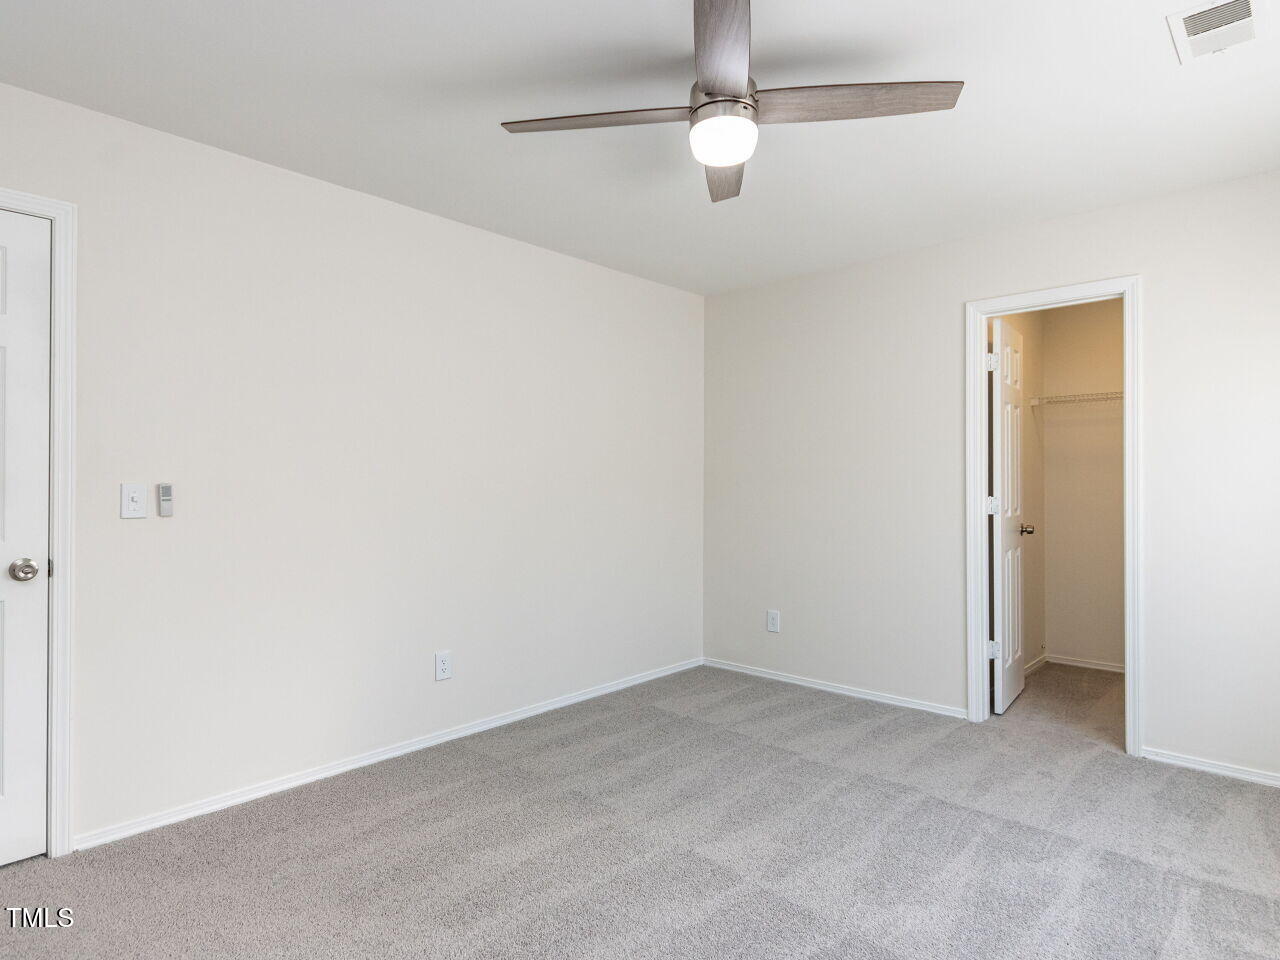
Beautifully updated 4-bedroom home in sought-after Amber Ridge! This thoughtfully designed layout features luxury vinyl plank flooring throughout the main level, a welcoming foyer, and a separate dining area ideal for entertaining. The stunning kitchen boasts white cabinetry, granite countertops, tile backsplash and ample counter space. A rare main floor bedroom offers flexibility for guests or a home office, while the cozy living room features a corner fireplace for added charm. Upstairs, enjoy a spacious loft perfect for a second living area or playroom, along with a generous primary suite, two additional bedrooms, a full bath, and a convenient laundry room. Updated roof in 2023 offering peace of mind and long-term value. Spacious backyard with plenty of room for games or gardening! Located in an established community just minutes from shopping, dining, and commuter routes. Don't miss this turn-key opportunity in Knightdale!
/u.realgeeks.media/theresalunthomes/Logo-1_1-min.png)
Additional Information
- Hoa Fee Includes
- Maintenance Grounds
- Style
- Traditional, Transitional
- Foundation
- Slab
- Interior Features
- Ceiling Fans, Entrance Foyer, Granite Counters, Recessed Lighting, Soaking Tub, Walk-In Closet(s), Dining Room, Separate Shower, Bathtub/Shower Combination, Walk-In Shower, Bathtub Only, Smooth Ceilings
- Elementary School
- Wake - Knightdale
- Middle School
- Wake - Neuse River
- High School
- Wake - Knightdale
- Garage Spaces
- 2
- Water
- Public
- Flooring
- Carpet, Vinyl
- Roof
- Asphalt, Architectural
- Heating
- Electric, Forced Air
Mortgage Calculator
Listings provided courtesy of Triangle MLS, Inc. of NC, Internet Data Exchange Database. Information deemed reliable but not guaranteed. © 2026 Triangle MLS, Inc. of North Carolina. Data last updated .