4803 Stony Falls Way, Knightdale, NC 27545
- $460,000
- 4
- BD
- 4
- BA
- 2,922
- SqFt





Seller Representative DASH Carolina
Buyer Representative
- Sold Price
- $460,000
- List Price
- $469,200
- Closing Date
- Jul 10, 2025
- Status
- CLOSED
- MLS#
- 10089129
- Bedrooms
- 4
- Bathrooms
- 4
- Full-baths
- 3
- Half-baths
- 1
- Living Area
- 2,922
- Lot Size
- 6,534
- Subdivision
- Poplar Creek Village
- Year Built
- 2020
- Acres
- 0.15
Property Description
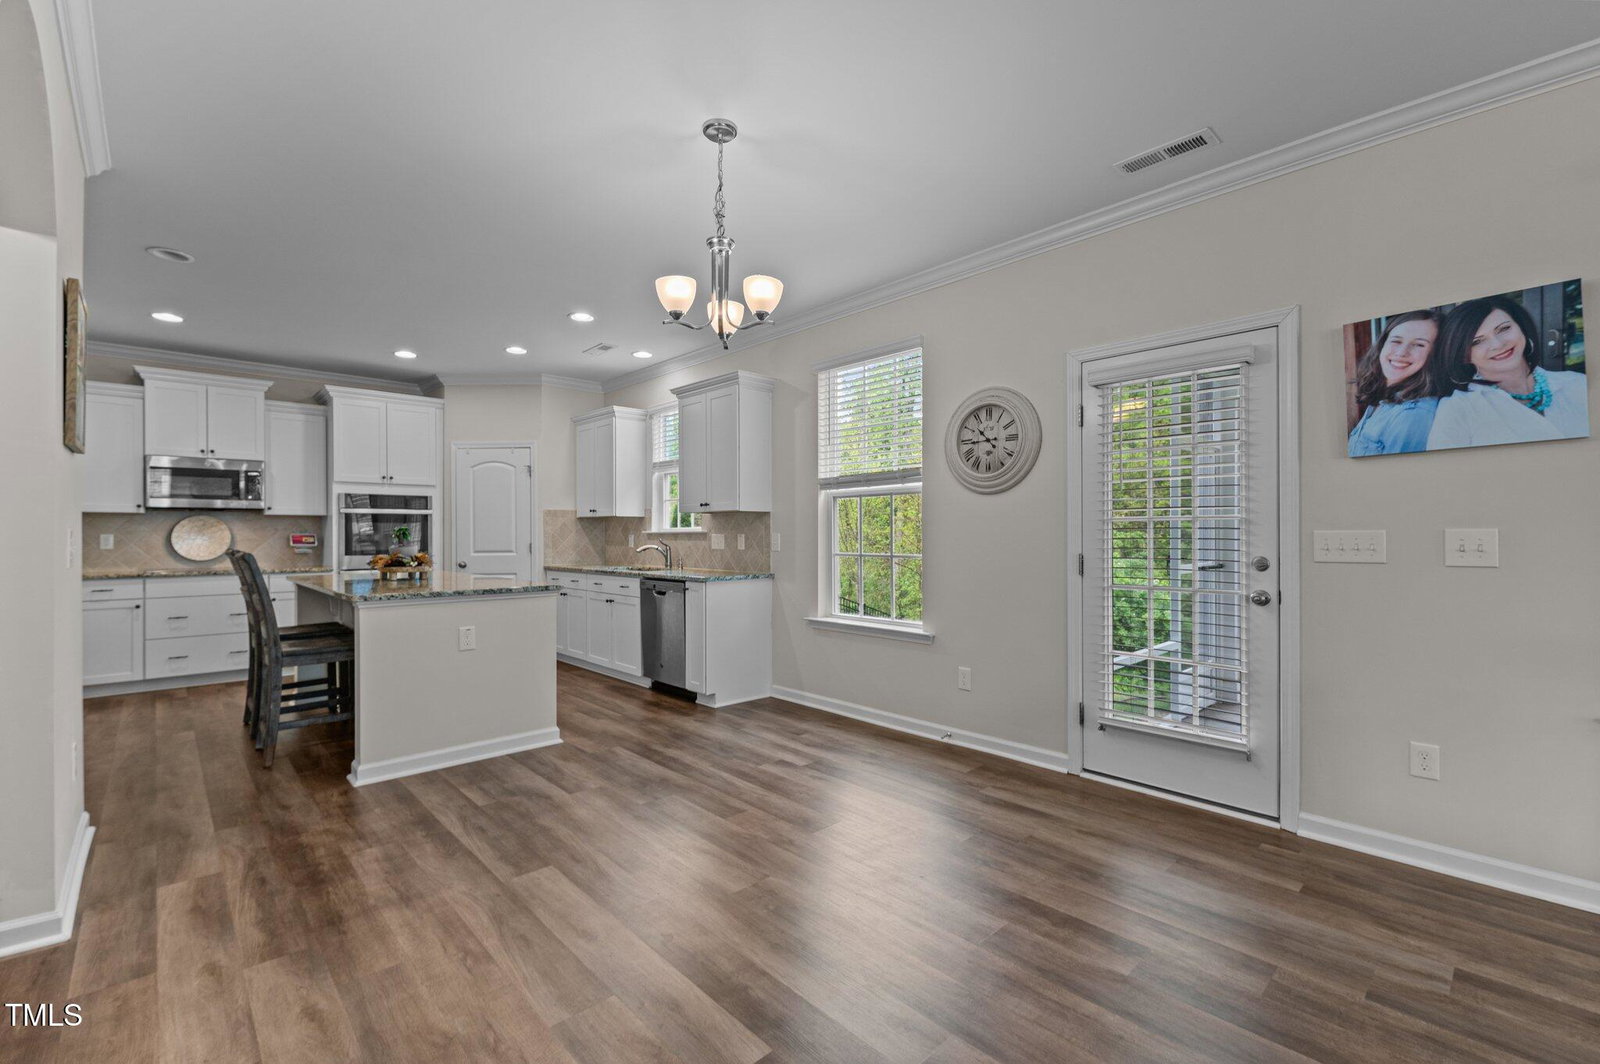
Back on the market due to no fault of the sellers! *100% financing program with no PMI with United Community Bank . Step into this spacious and thoughtfully designed four-bedroom, three-and-a-half-bath Roland plan. From the moment you arrive, the charming covered front porch invites you in, setting the tone for the warmth and elegance that lies within. The main level boasts a formal living room and dining room with a striking coffered ceiling, ideal for entertaining. At the heart of the home, you'll find a true gourmet kitchen featuring granite countertops, stainless steel appliances, a massive island, and plenty of storage—perfect for cooking up your favorite meals and playing host for any occasion. The open-concept living room, complete with a cozy gas log fireplace, seamlessly connects to the kitchen, creating a welcoming and functional living space. Upstairs, retreat to a generously sized owner's suite with tray ceiling, ceiling fan, and dual walk-in closets. The luxurious primary bath offers separate vanities, a private water closet, and a linen closet for extra convenience. Three additional bedrooms, two full baths, and a large sun-filled loft provide flexible space for everyone. The loft—one of the owners' favorite spots—is the perfect place to unwind with a good book or enjoy quiet relaxation. Enjoy the outdoors year-round with a screened-in back porch offering peaceful views of nature, ideal for sipping wine on cool fall evenings. Plus, a covered second-floor balcony off the upstairs office space provides a serene spot to start your day or take breaks while working from home. Additional highlights include LVP flooring, tankless gas water heater, walk-in closets, and beautiful outdoor living areas that bring comfort and privacy together in a perfect blend. Don't miss the opportunity to own this special home where thoughtful design meets everyday comfort. Please ask about the 100% financing program with no PMI.
/u.realgeeks.media/theresalunthomes/Logo-1_1-min.png)
Additional Information
- Style
- Transitional
- Foundation
- Slab
- Interior Features
- Ceiling Fans, Granite Counters, Kitchen Island, Pantry, Tray Ceiling(s), Walk-In Closet(s), Smooth Ceilings
- Exterior Features
- Balcony, Rain Gutters
- Elementary School
- Wake - Knightdale
- Middle School
- Wake - Neuse River
- High School
- Wake - Knightdale
- Garage Spaces
- 2
- Water
- Public
- Flooring
- Carpet, Laminate, Tile, Vinyl
- Roof
- Architectural
- Heating
- Forced Air, Zoned
Mortgage Calculator
Listings provided courtesy of Triangle MLS, Inc. of NC, Internet Data Exchange Database. Information deemed reliable but not guaranteed. © 2026 Triangle MLS, Inc. of North Carolina. Data last updated .