50 Beech Trl, Garner, NC 27529
- $452,000
- 3
- BD
- 3
- BA
- 1,907
- SqFt





Seller Representative Costello Real Estate & Investm
Buyer Representative
- Sold Price
- $452,000
- List Price
- $455,000
- Closing Date
- Jun 16, 2025
- Status
- CLOSED
- MLS#
- 10088903
- Bedrooms
- 3
- Bathrooms
- 3
- Full-baths
- 2
- Half-baths
- 1
- Living Area
- 1,907
- Lot Size
- 64,033
- Subdivision
- Not In A Subdivision
- Year Built
- 2002
- Acres
- 1.47
Property Description
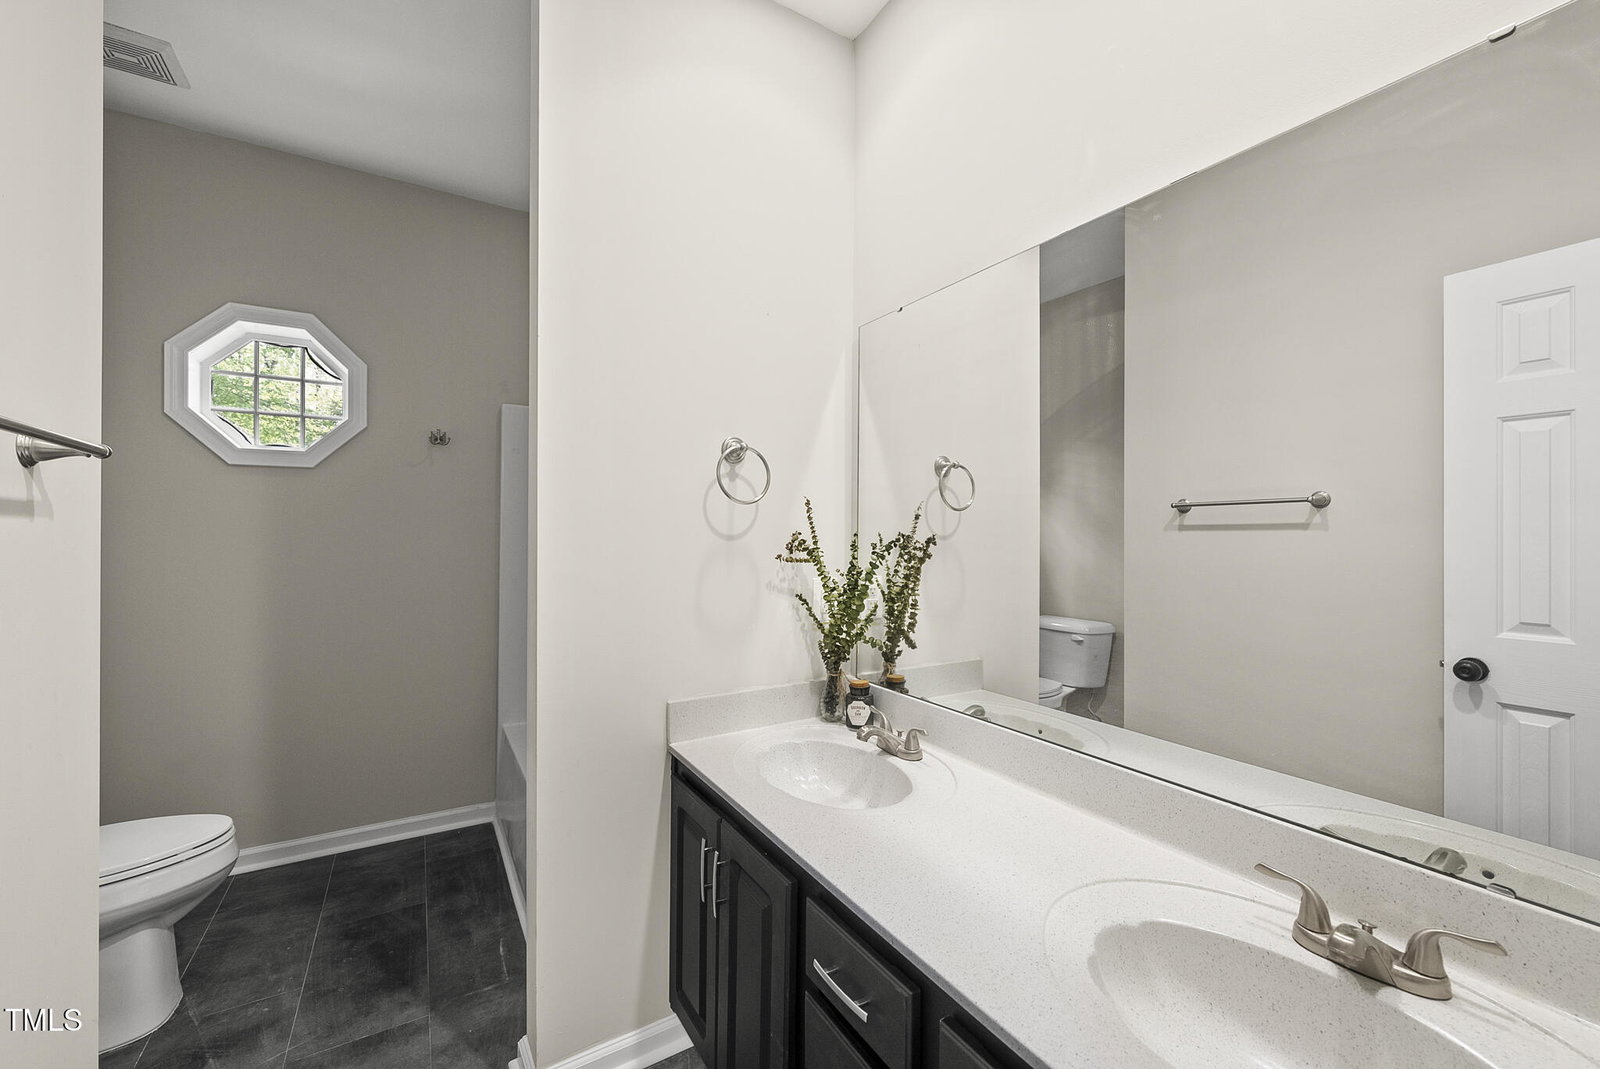
Tucked away on nearly an acre and a half, this immaculately maintained home offers the perfect blend of privacy and convenience. Surrounded by nature yet just minutes from amenities, it's a peaceful retreat with every detail thoughtfully upgraded. Step inside to soaring, freshly smoothed ceilings and brand-new hard flooring in every bedroom-no carpet anywhere. Every light fixture and piece of hardware has been stylishly updated, while the bathrooms feature newly reglazed counters and refreshed vanities. The main bedroom suite is a private sanctuary in its own wing of the home. Enjoy serene wooded views through a wall of windows, a private entrance to the screened-in back porch with a charming swing, and a beautifully updated ensuite complete with new flooring, modern fixtures, and a custom closet system. The additional two bedrooms are spacious and full of natural light, while the kitchen provides endless counter space, abundant cabinetry, and a cozy breakfast nook surrounded by windows overlooking the trees. Enjoy seamless indoor-outdoor living with a three-seasons room off the living area that connects to the screened porch and walks out to a private back deck. The dining room features an elegant tray ceiling, and the living room is anchored by a fireplace and built-ins. Thoughtfully built for a nature-loving homeowner and avid birdwatcher, the home is filled with intentional touches—windows line the entire back of the home, inviting in the sights and sounds of nature while keeping out the noise of the world. Additional features include- Whole-home Generac generator- Central vacuum system Standing crawlspace with partial concrete floor- Oversized garage with workbench, cabinetry, and extra parking with turnaround- Exterior staircase to a massive bonus loft above the garage. This one-of-a-kind property offers the rare opportunity to live in a peaceful, natural setting without sacrificing modern comfort and style. Schedule your private showing today and experience the tranquility for yourself.
/u.realgeeks.media/theresalunthomes/Logo-1_1-min.png)
Additional Information
- Style
- Ranch
- Foundation
- Block
- Interior Features
- Breakfast Area, Vaulted/Cathedral Ceilings, Ceiling Fans, Crown Molding, Central Vacuum, Double Vanity, Eat-In Kitchen, High Ceilings, Tray Ceiling(s), Walk-In Closet(s), Wired Audio, Bathtub/Shower Combination, Walk-In Shower
- Exterior Features
- Balcony, Garden, Rain Gutters
- Elementary School
- Johnston - Cleveland
- Middle School
- Johnston - Cleveland
- High School
- Johnston - Cleveland
- Utilities
- Propane, Septic
- Garage Spaces
- 2
- Water
- Public
- Basement
- Concrete, Crawl Space
- Flooring
- Laminate, Linoleum, Vinyl
- Roof
- Shingle
- Heating
- Propane
Mortgage Calculator
Listings provided courtesy of Triangle MLS, Inc. of NC, Internet Data Exchange Database. Information deemed reliable but not guaranteed. © 2026 Triangle MLS, Inc. of North Carolina. Data last updated .