74 Revelstoke Dr, Garner, NC 27529
- $424,900
- 3
- BD
- 3
- BA
- 2,345
- SqFt





Seller Representative Coldwell Banker HPW
Buyer Representative
- Sold Price
- $424,900
- List Price
- $424,900
- Closing Date
- May 13, 2025
- Status
- CLOSED
- MLS#
- 10088651
- Bedrooms
- 3
- Bathrooms
- 3
- Full-baths
- 3
- Living Area
- 2,345
- Lot Size
- 5,662
- Subdivision
- The Tapestry
- Year Built
- 2020
- Acres
- 0.13
Property Description
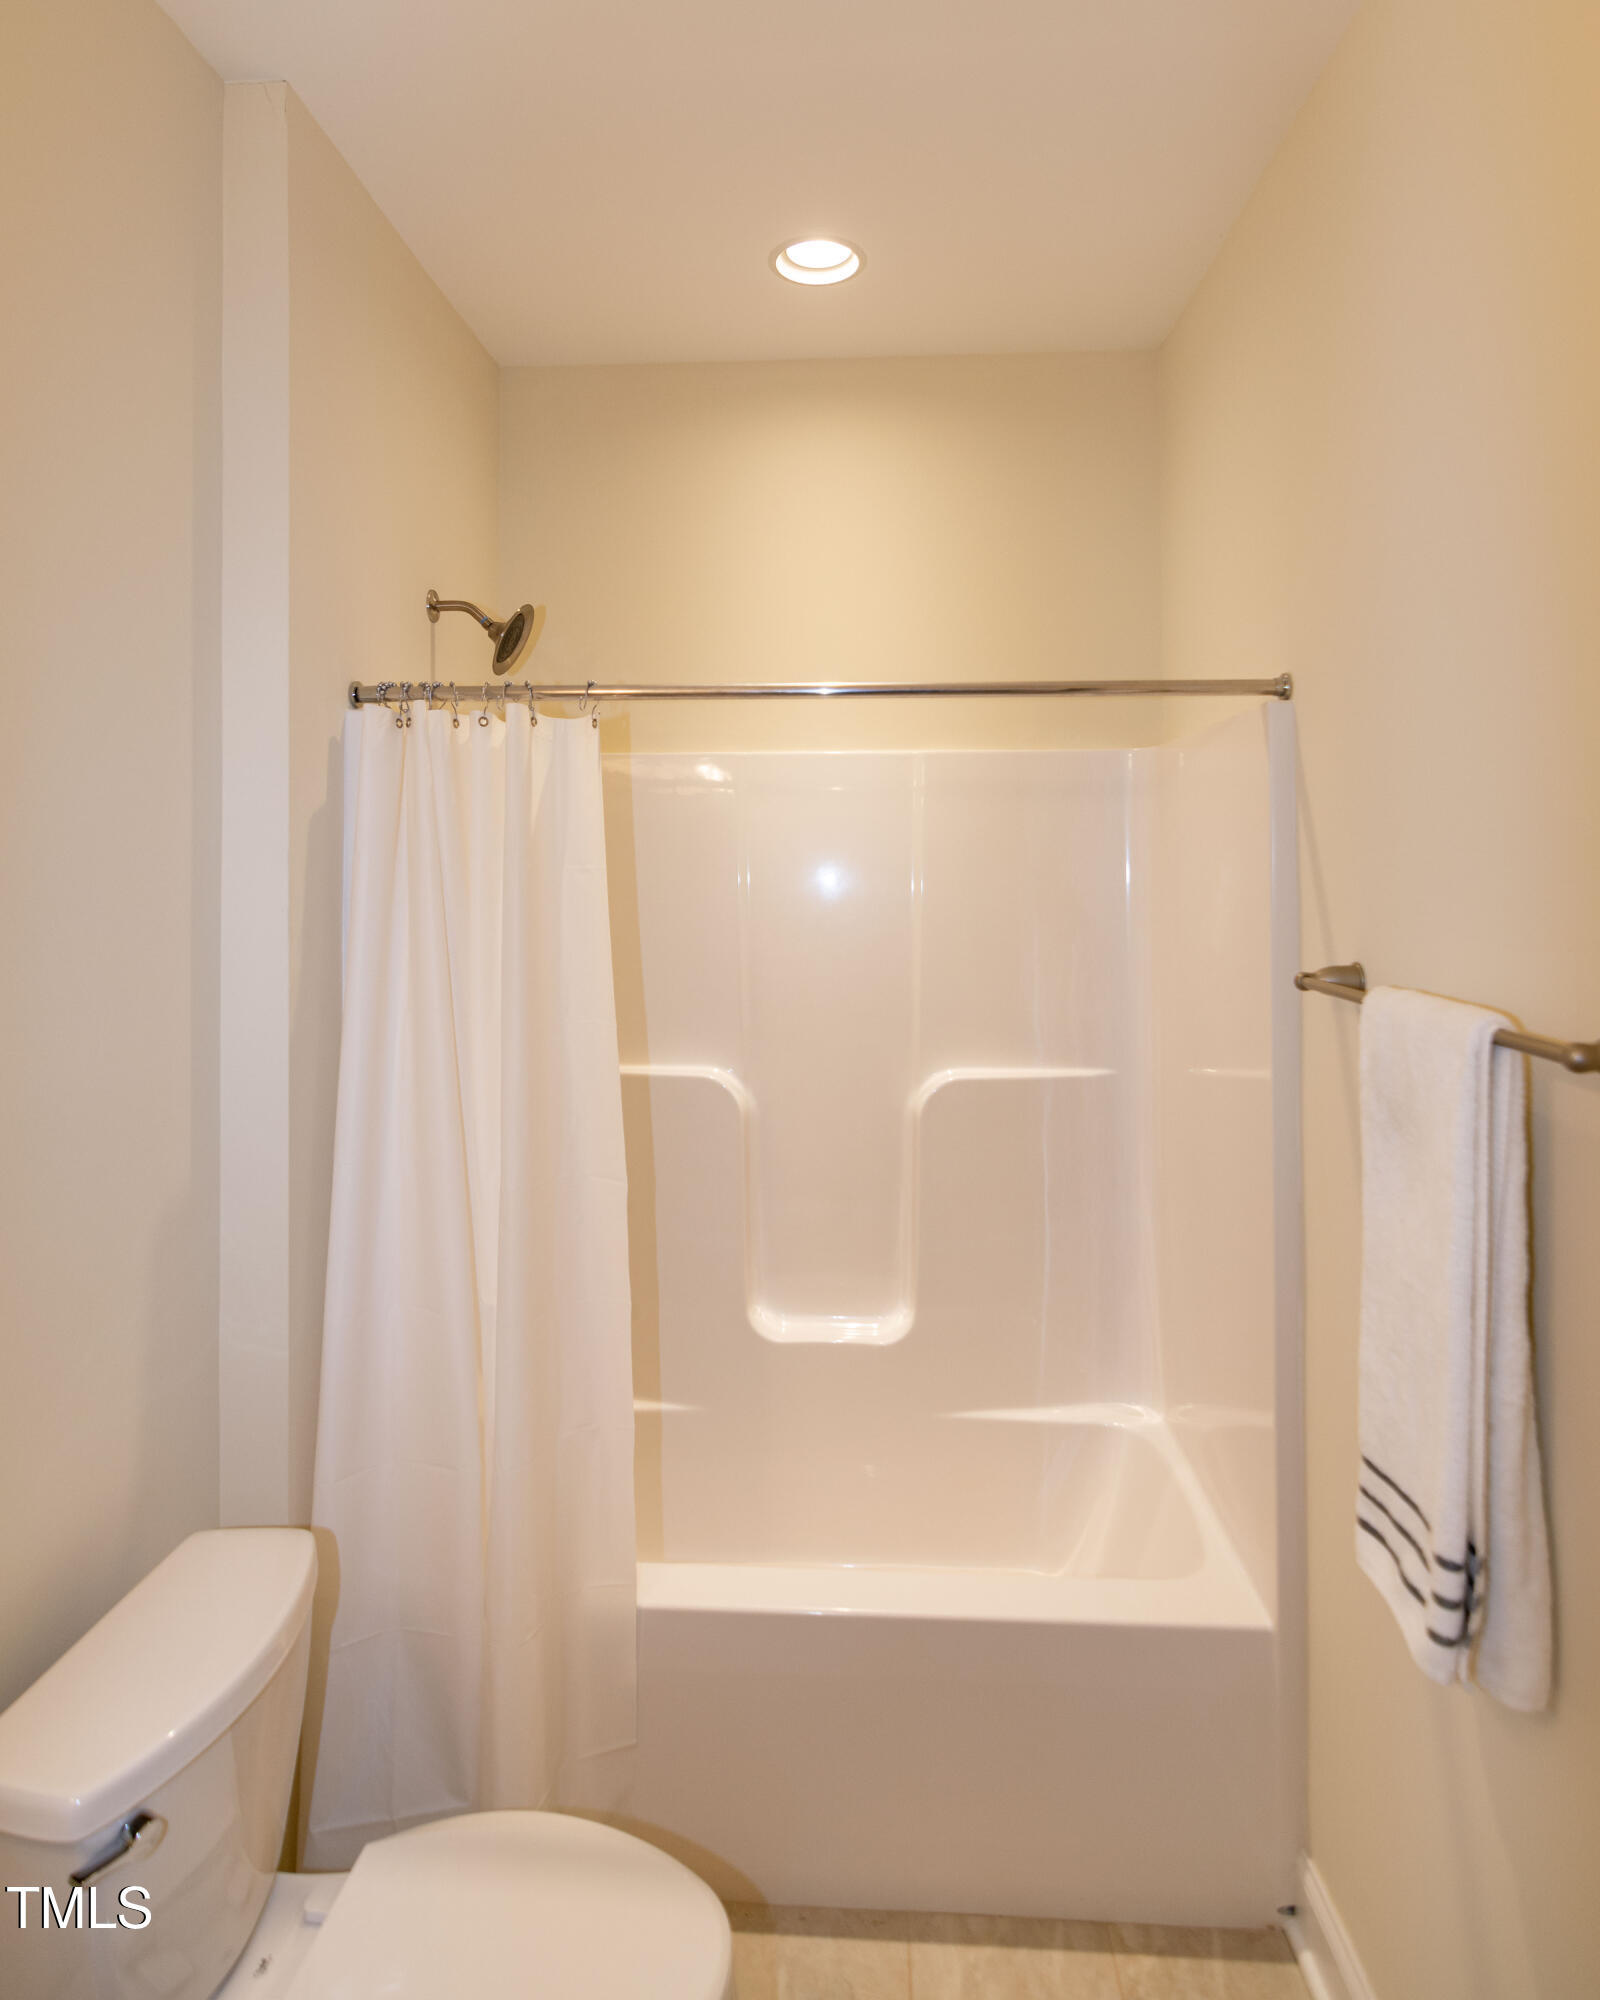
Gorgeous home that is ideally situated in a great location close to 1-40, restaurants, groceries and other stores. Community is an over 55 community- no need to worry about landscaping, HOA takes care of it. Home boast a Generac system, granite counters prefinshed gorgeous hardwoods, stainless steel appliances with tile backsplash in kitchen and a HUGE walk in shower and big closet in master. Open floor plan with high ceilings. Awesome screened in porch that is perfect for any time of the day. Two car oversized garage with side closet. All living area including 2 bedrooms are on main floor with the exception of a 2nd floor full bonus/flex room/suite with full bath and closet on second floor. This home has it all- all that is missing is you! AGE RESTRICTED COMMUNITY, MAKE SURE HOMEOWNER QUALIFIES, 55 and over. Welcome Home!
/u.realgeeks.media/theresalunthomes/Logo-1_1-min.png)
Additional Information
- Hoa Fee Includes
- Maintenance Grounds
- Style
- Transitional
- Foundation
- Slab
- Interior Features
- Ceiling Fans, Eat-In Kitchen, Granite Counters, High Ceilings, Kitchen Island, Primary Downstairs, Recessed Lighting, Stone Counters, Tray Ceiling(s), Walk-In Closet(s), Separate Shower, Bathtub/Shower Combination, Water Closets, Garage Apartment, Smooth Ceilings
- Accessibility Features
- Accessible Bedroom, Accessible Closets, Accessible Common Area, Accessible Central Living Area, Accessible Doors, Accessible Entrance, Accessible Electrical & Environmental Controls, Accessible Full Bath, Accessible Hallway(s), Accessible Central Living Area, Visitor Bathroom, Level Flooring
- Utilities
- Electricity Available, Sewer Connected, Water Available
- Garage Spaces
- 2
- Water
- Public
- Flooring
- Carpet, Hardwood, Tile
- Roof
- Asphalt
- Heating
- Heat Pump
- Vegetation
- Cleared, Grassed
Mortgage Calculator
Listings provided courtesy of Triangle MLS, Inc. of NC, Internet Data Exchange Database. Information deemed reliable but not guaranteed. © 2026 Triangle MLS, Inc. of North Carolina. Data last updated .