104 Dallavia Ct, Morrisville, NC 27560
- $800,000
- 4
- BD
- 3
- BA
- 2,516
- SqFt





Seller Representative Keller Williams Elite Realty
Buyer Representative
- Sold Price
- $800,000
- List Price
- $800,000
- Closing Date
- May 27, 2025
- Status
- CLOSED
- MLS#
- 10088141
- Bedrooms
- 4
- Bathrooms
- 3
- Full-baths
- 2
- Half-baths
- 1
- Living Area
- 2,516
- Lot Size
- 15,681
- Subdivision
- Preston
- Year Built
- 1997
- Acres
- 0.36
Property Description
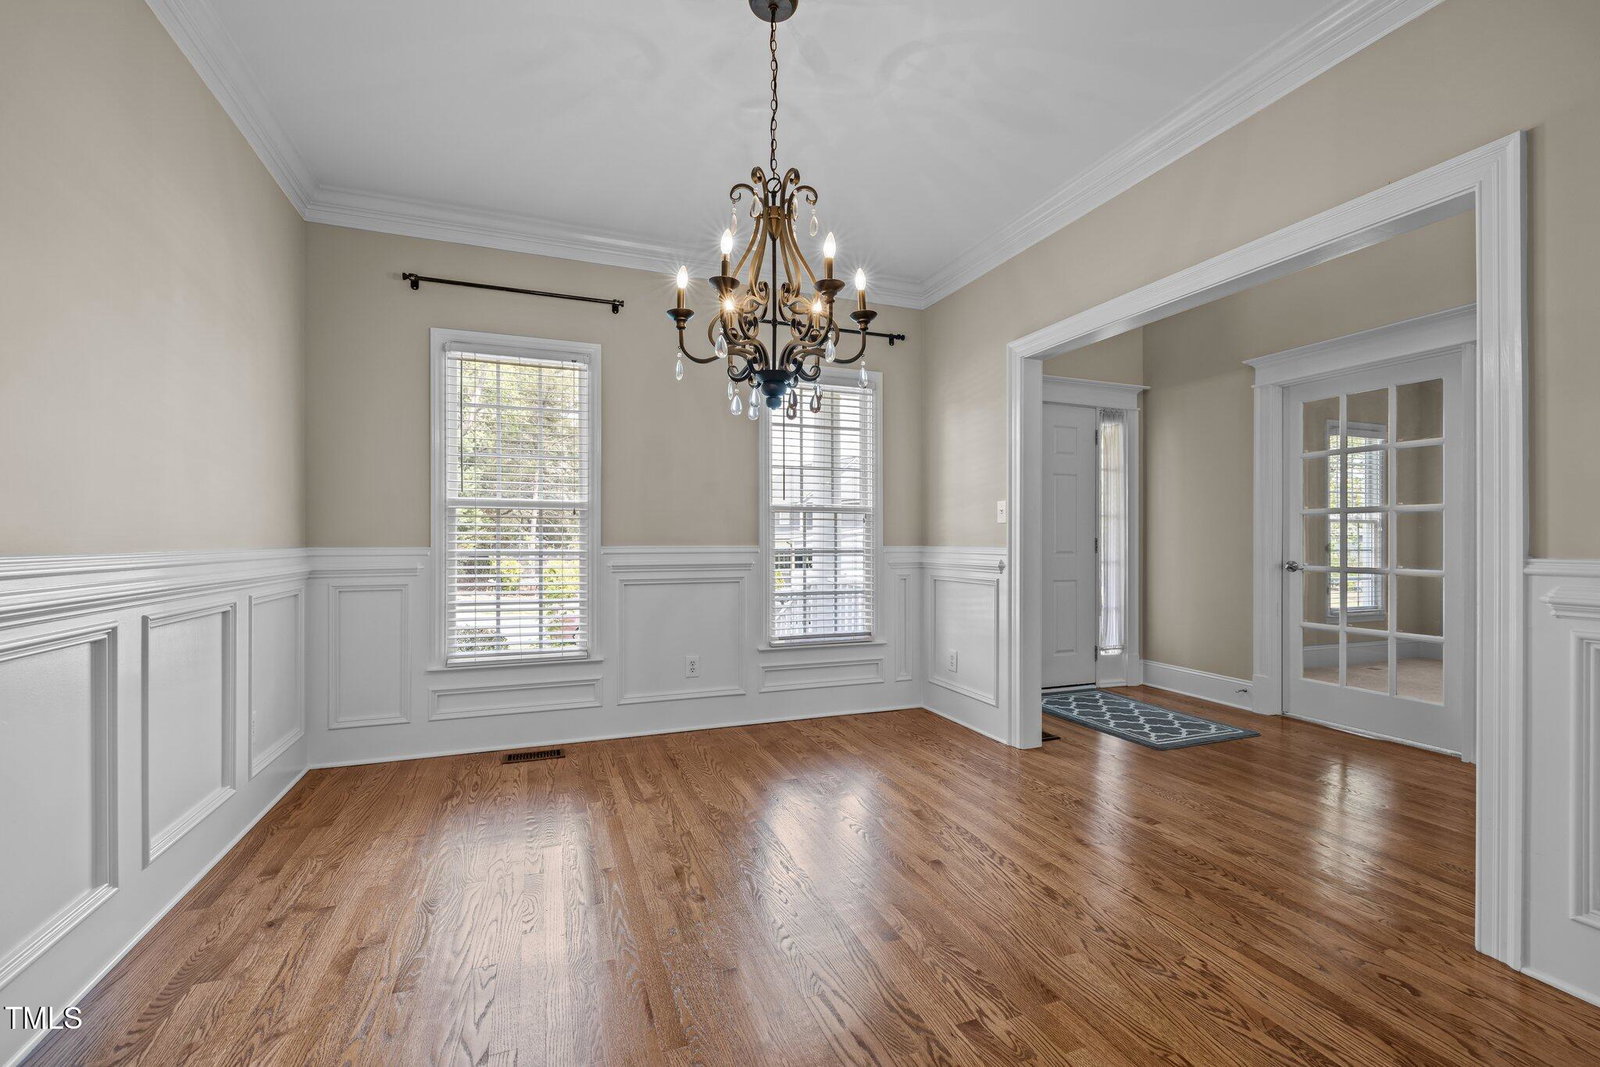
Beautifully updated and move-in ready, this stunning 2-story home on a spacious 0.36-acre lot in sought-after Preston truly has it all! From the moment you step inside, you'll be greeted by an open-concept layout filled with thoughtful upgrades and high-end touches incl. fresh interior paint, new carpet, gleaming hardwoods, elegant 3-piece crown molding, wainscoting, custom built-ins, and stylish modern fixtures throughout. The chef's kitchen is a showstopper, featuring stainless steel appliances, gas range, granite countertops, a sleek tile backsplash, and an extended breakfast bar that flows effortlessly into the expansive family room, complete with a cozy wood-burning fireplace, perfect for gathering and entertaining! The owner's suite is ideally located for privacy and relaxation, offering soaring cathedral ceilings, an updated 5-piece en-suite bath, and a generous walk-in closet. The flexible floor plan includes spacious secondary bedrooms, a dedicated executive office, formal dining room, and a versatile bonus room that easily serves as a fourth bedroom, media space, or playroom. Step outside into your own private retreat, an expertly designed outdoor living area with a sprawling TREX deck and charming gazebo overlooking a beautifully landscaped, backyard oasis. All of this in a prime location, just a short walk to Morrisville Elementary and the Aquatics/Fitness Center, with nearby community parks, trails, and pickleball courts. Enjoy easy access to I-40, RTP, RDU Airport, and all the best of both Raleigh and Durham. Don't miss the interactive 3D virtual tour and video. This home is a rare gem, schedule your private showing today!
/u.realgeeks.media/theresalunthomes/Logo-1_1-min.png)
Additional Information
- Hoa Fee Includes
- None
- Style
- Traditional, Transitional
- Foundation
- Block
- Interior Features
- Breakfast Area, Ceiling Fans, Chandelier, Crown Molding, Double Vanity, Entrance Foyer, Eat-In Kitchen, Granite Counters, High Ceilings, High Speed Internet, Open Floor Plan, Soaking Tub, Storage, Walk-In Closet(s), Dining Combo, Separate Shower, Bathtub/Shower Combination, Walk-In Shower, Water Closets, Quartz/Quartzite Counters, Smooth Ceilings
- Exterior Features
- Private Yard, Rain Gutters, Storage
- Elementary School
- Wake - Morrisville
- Middle School
- Wake - Alston Ridge
- High School
- Wake - Green Hope
- Utilities
- Cable Available, Electricity Available, Natural Gas Available, Sewer Connected, Water Available
- Garage Spaces
- 2
- Water
- Public
- Basement
- Crawl Space
- Flooring
- Carpet, Hardwood, Tile
- Roof
- Shingle
- Heating
- Central, Forced Air, Natural Gas, Zoned
- Vegetation
- Grassed, Partially Wooded
Mortgage Calculator
Listings provided courtesy of Triangle MLS, Inc. of NC, Internet Data Exchange Database. Information deemed reliable but not guaranteed. © 2026 Triangle MLS, Inc. of North Carolina. Data last updated .