705 Compeer Way Unit 31, Rolesville, NC 27571
- $578,900
- 4
- BD
- 3
- BA
- 2,797
- SqFt





Seller Representative Ashton Woods Homes
Buyer Representative
- Sold Price
- $578,900
- List Price
- $578,900
- Closing Date
- Sep 30, 2025
- Status
- CLOSED
- MLS#
- 10088103
- Bedrooms
- 4
- Bathrooms
- 3
- Full-baths
- 3
- Living Area
- 2,797
- Lot Size
- 7,405
- Subdivision
- The Point
- Year Built
- 2025
- Acres
- 0.17
Property Description
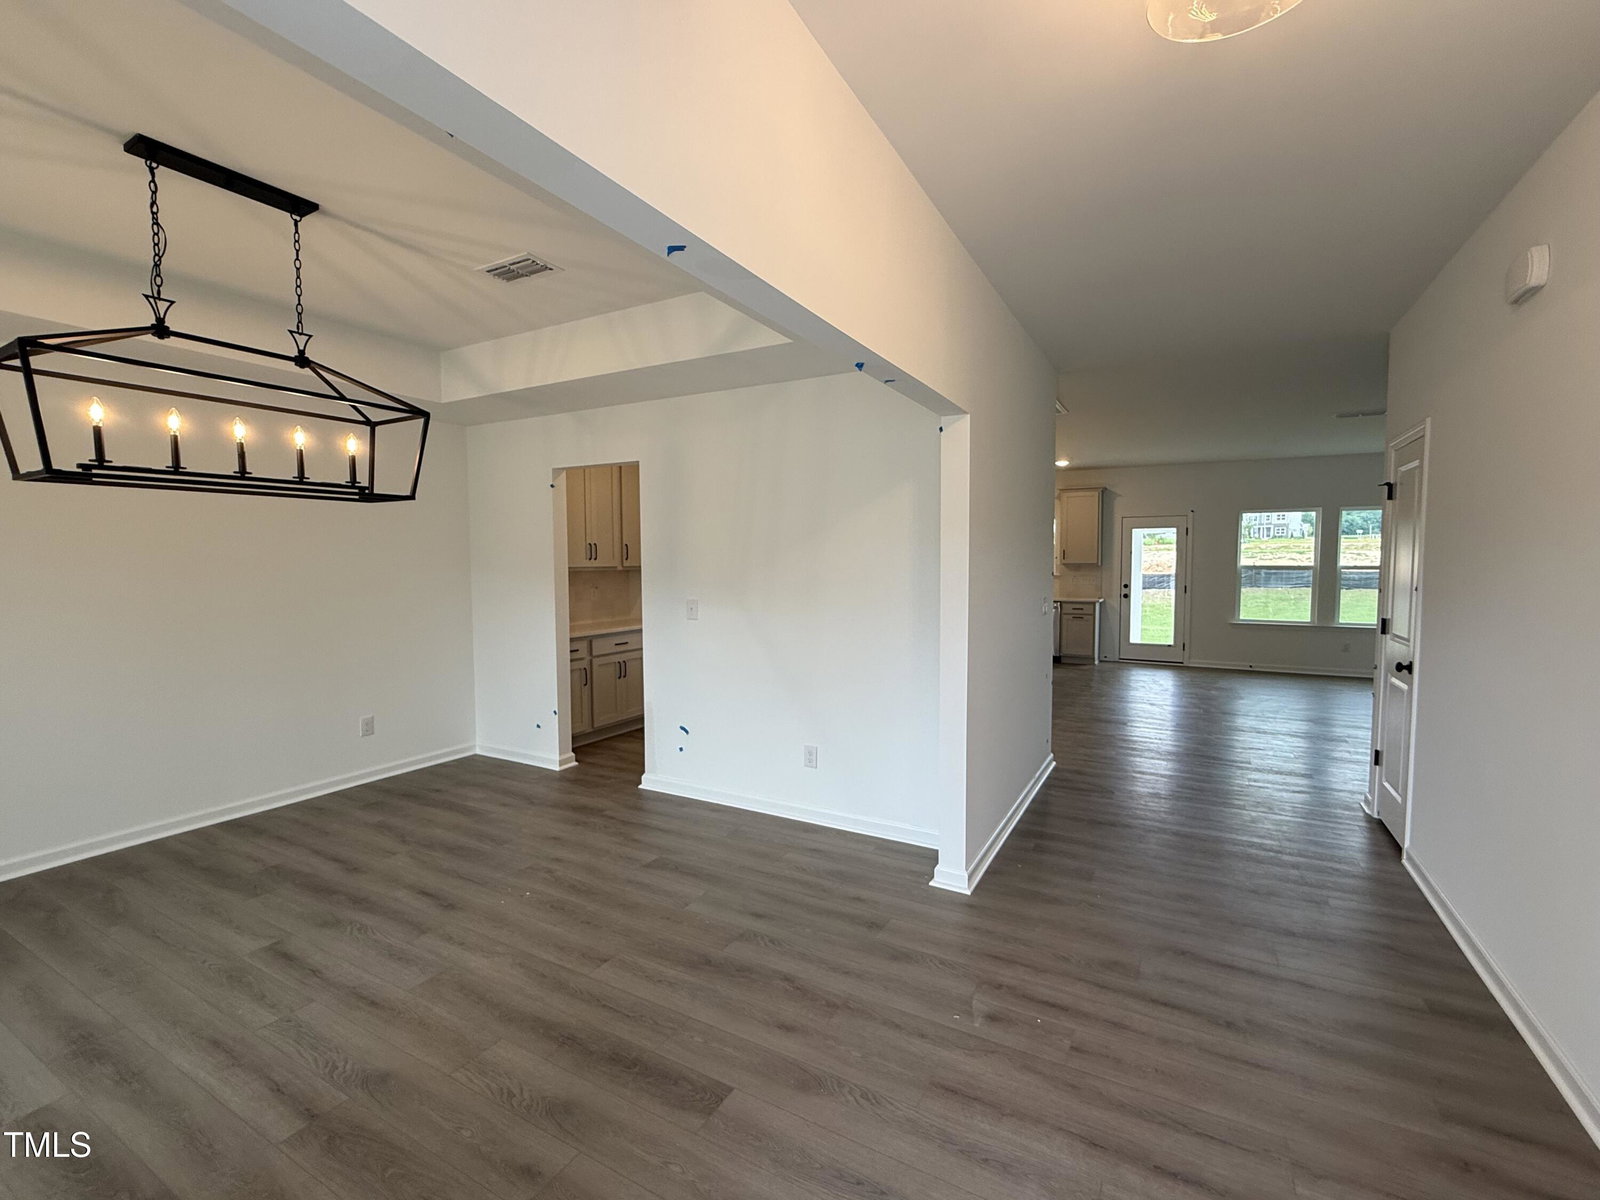
Ready August 2025 — this gorgeous Caroline plan is the same layout as our decorated model and full of thoughtful details throughout. The gourmet kitchen features soft-close light grey cabinets, quartz countertops, gas appliances, and a full-bowl sink set beneath two windows overlooking the screened-in porch and backyard. Open railings with iron spindles add a touch of elegance on both floors, and the first-floor guest suite is perfect for visitors. Upstairs, the oversized 21x22 loft offers room to work, play, or unwind, while the spacious primary suite includes plenty of space for a sitting area or reading nook. Set in one of Rolesville's most exciting new communities, this home is part of a neighborhood built for connection and convenience. Residents will enjoy a resort-style pool with splash area and slide, a fully equipped fitness center, clubhouse, dog park, activity lawns, multiple playgrounds, and nearly 3 miles of scenic trails. Come tour the Caroline—you won't want to leave!
/u.realgeeks.media/theresalunthomes/Logo-1_1-min.png)
Additional Information
- Hoa Fee Includes
- None
- Style
- Arts & Crafts
- Foundation
- Slab
- Interior Features
- Chandelier, Double Vanity, Kitchen Island, Open Floor Plan, Pantry, Soaking Tub, Walk-In Closet(s), Butler Pantry, Shower Only, Bathtub/Shower Combination, Walk-In Shower, Water Closets, Quartz/Quartzite Counters, Smooth Ceilings
- Exterior Features
- Private Yard
- Elementary School
- Wake - Rolesville
- Middle School
- Wake - Rolesville
- High School
- Wake - Rolesville
- Utilities
- Cable Available, Natural Gas Available, Sewer Connected, Water Available
- New Construction
- Yes
- Garage Spaces
- 2
- Water
- Public
- Flooring
- Carpet, Vinyl
- Roof
- Asphalt, Architectural
- Heating
- Central, Natural Gas, Zoned
- Unit
- 31
Mortgage Calculator
Listings provided courtesy of Triangle MLS, Inc. of NC, Internet Data Exchange Database. Information deemed reliable but not guaranteed. © 2026 Triangle MLS, Inc. of North Carolina. Data last updated .