36 Wellspring Cir, Clayton, NC 27527
- $839,000
- 5
- BD
- 5
- BA
- 3,762
- SqFt





Seller Representative Navigate Realty
Buyer Representative
- Sold Price
- $839,000
- List Price
- $849,900
- Closing Date
- May 29, 2025
- Status
- CLOSED
- MLS#
- 10087501
- Bedrooms
- 5
- Bathrooms
- 5
- Full-baths
- 4
- Half-baths
- 1
- Living Area
- 3,762
- Lot Size
- 58,370
- Subdivision
- Flowers Plantation
- Neighborhood
- Watsons Mill
- Year Built
- 2007
- Acres
- 1.34
Property Description
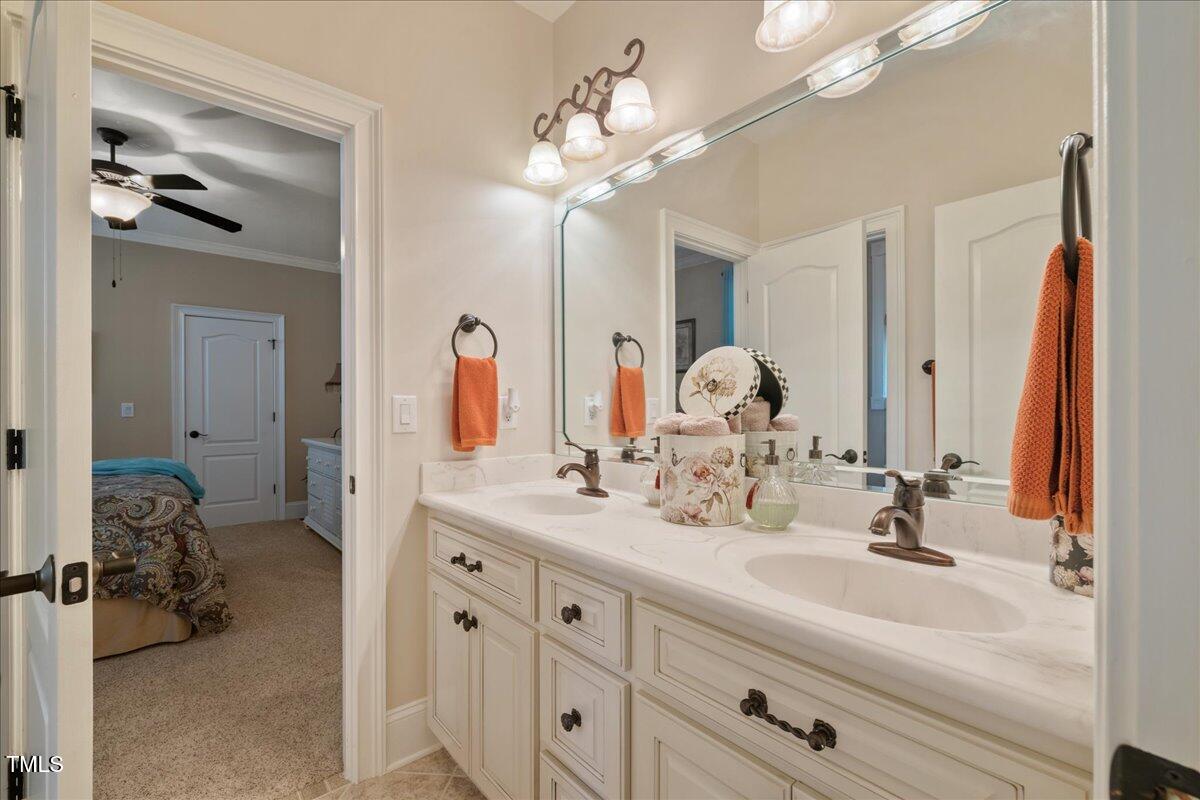
Welcome to this beautifully maintained 5-bedroom, 4-bathroom home in the exclusive gated neighborhood of Watson's Mill in Flowers Plantation. Situated on a private 1.34-acre lot, this home offers tranquility and privacy while still being close to grocery stores and more. The layout includes a guest suite on the second floor, and a spacious first floor featuring a large primary bedroom, a Jack and Jill bedroom, and an ensuite bedroom. The elegant formal dining room overlooks a serene cul-de-sac with just one other home, while the cozy sitting room off the kitchen features a second fireplace. The vaulted living room creates an open, airy feel perfect for both relaxation and entertaining. Enjoy outdoor living with a screened-in patio and large deck, accessible from the primary bedroom. Recent updates include a kitchen remodel in 2017, a new fridge (less than 2 years old), a dishwasher (1 year old), and a crawl space encapsulated in 2024 with a dehumidifier. The HVAC was replaced in 2021, and the home is equipped with a Sonos speaker system in the living areas. This home combines modern amenities with a private, serene setting—truly a must-see!
/u.realgeeks.media/theresalunthomes/Logo-1_1-min.png)
Additional Information
- Hoa Fee Includes
- Maintenance Grounds
- Style
- Ranch
- Foundation
- Block
- Interior Features
- Bar, Bookcases, Ceiling Fans, Crown Molding, Double Vanity, Entrance Foyer, Eat-In Kitchen, Granite Counters, High Ceilings, High Speed Internet, Kitchen Island, Natural Woodwork, Speakers, Storage, Vaulted/Cathedral Ceilings, Dining Combo, Dining Combo, Bathtub/Shower Combination, Smooth Ceilings
- Exterior Features
- Fire Pit, Private Yard, Rain Gutters
- Elementary School
- Johnston - E Clayton
- Middle School
- Johnston - Archer Lodge
- High School
- Johnston - Corinth Holder
- Utilities
- Cable Available, Electricity Available, Water Available
- Garage Spaces
- 3
- Water
- Other, Public
- Basement
- Crawl Space
- Flooring
- Hardwood
- Roof
- Shingle
- Heating
- Electric, Forced Air, Zoned
- Vegetation
- Grassed, Wooded
Mortgage Calculator
Listings provided courtesy of Triangle MLS, Inc. of NC, Internet Data Exchange Database. Information deemed reliable but not guaranteed. © 2026 Triangle MLS, Inc. of North Carolina. Data last updated .