507 Parkside Cir, Chapel Hill, NC 27516
- $860,000
- 3
- BD
- 3
- BA
- 2,528
- SqFt





Seller Representative Berkshire Hathaway HomeService
Buyer Representative
- Sold Price
- $860,000
- List Price
- $820,000
- Closing Date
- May 02, 2025
- Status
- CLOSED
- MLS#
- 10087399
- Bedrooms
- 3
- Bathrooms
- 3
- Full-baths
- 2
- Half-baths
- 1
- Living Area
- 2,528
- Lot Size
- 5,227
- Subdivision
- Southern Village
- Year Built
- 1996
- Acres
- 0.12
Property Description
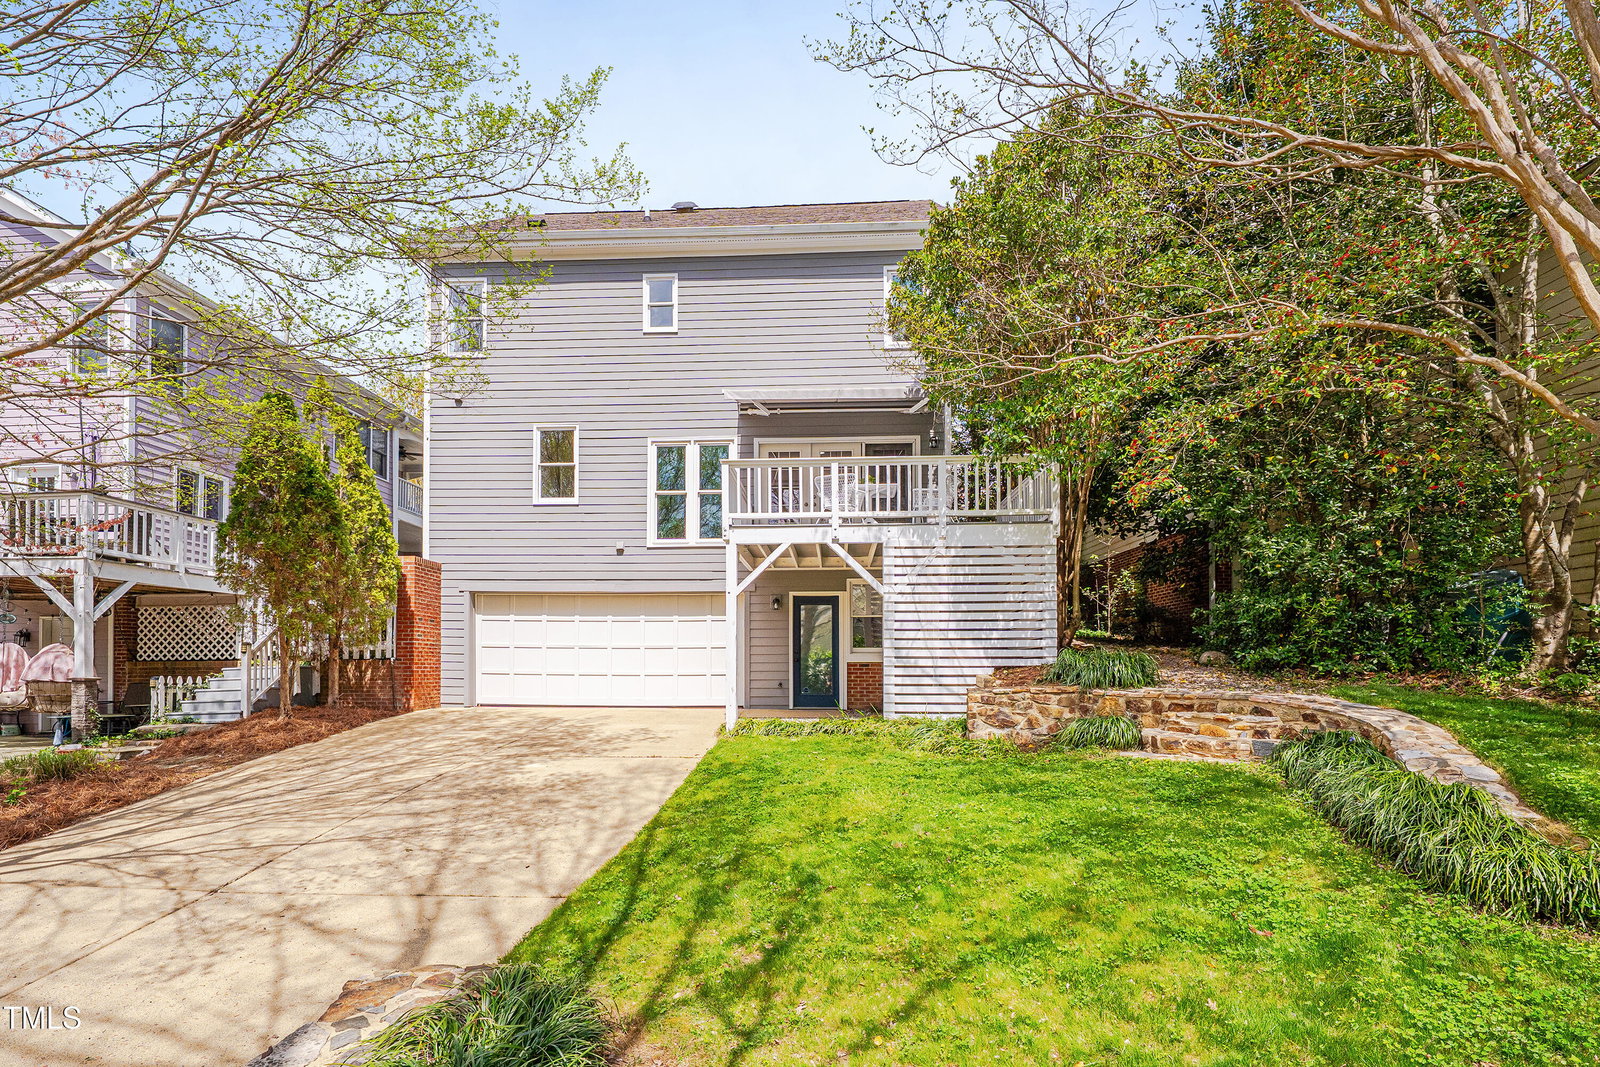
***DEADLINE SET FOR WED. APR 9th at 5p FOR ALL BEST OFFERS*** PERFECTION ON PARKSIDE. Coveted Southern Village classic. Bright, airy, and chic with an easy-breezy spirit. Main-level flex room with custom glass doors. Eat up every detail in the kitchen with granite counters and new stainless appliances. The family lounge-zone with focal fireplace has a rear wall of windows and French doors opening onto the deck. All hands on deck, with an automatic awning offering just-right shade coverage, for alfresco dining and soaking-in the lush landscape. Delightful design details include newly refinished hardwoods throughout the main level, new second- and third-level carpeting, crisp tile baths, lovely mouldings, and a peaceful palette of freshly painted walls. The third-floor suite with oversized walk-in closets has many possible uses, including a fourth bedroom. Off the two-car garage, partial and unfinished spaces offer easy-access, temperate storage and are perfect for puttering, purpose, and playfulness. Water systems are a go with a new water heater in 2020 and water purification system. Private yard with lush landscaping, stone wall, and pergola-covered seating area. Shaded sidewalks lead to pocket parks, green oases, trails, schools, swim, tennis, movies, dining, shops, daily services, Weaver Street Market, and more. Suffused with sunlight and good vibes, Parkside hits it out of the park.
/u.realgeeks.media/theresalunthomes/Logo-1_1-min.png)
Additional Information
- Hoa Fee Includes
- Road Maintenance
- Style
- Traditional
- Foundation
- Other
- Interior Features
- Crown Molding, Double Vanity, Entrance Foyer, Granite Counters, High Speed Internet, Pantry, Recessed Lighting, Storage, Separate Shower, Bathtub/Shower Combination, Smooth Ceilings
- Exterior Features
- Awning(s)
- Elementary School
- CH/Carrboro - Mary Scroggs
- Middle School
- CH/Carrboro - Grey Culbreth
- High School
- CH/Carrboro - Carrboro
- Utilities
- Cable Available, Electricity Available, Natural Gas Available, Sewer Connected, Water Available
- Garage Spaces
- 2
- Water
- Public
- Basement
- Daylight, Exterior Entry, Full, Interior Entry, Storage Space, Unfinished, Walkout, Workshop
- Flooring
- Carpet, Tile, Hardwood, Tile
- Roof
- Shingle
- Heating
- Floor Furnace, Natural Gas
Mortgage Calculator
Listings provided courtesy of Triangle MLS, Inc. of NC, Internet Data Exchange Database. Information deemed reliable but not guaranteed. © 2026 Triangle MLS, Inc. of North Carolina. Data last updated .