233 Airlie Dr, Chapel Hill, NC 27516
- $725,000
- 4
- BD
- 3
- BA
- 2,192
- SqFt





Seller Representative LPT Realty LLC
Buyer Representative
- Sold Price
- $725,000
- List Price
- $725,000
- Closing Date
- Jul 01, 2025
- Status
- CLOSED
- MLS#
- 10087149
- Bedrooms
- 4
- Bathrooms
- 3
- Full-baths
- 2
- Half-baths
- 1
- Living Area
- 2,192
- Lot Size
- 5,227
- Subdivision
- Claremont South
- Year Built
- 2020
- Acres
- 0.12
Property Description
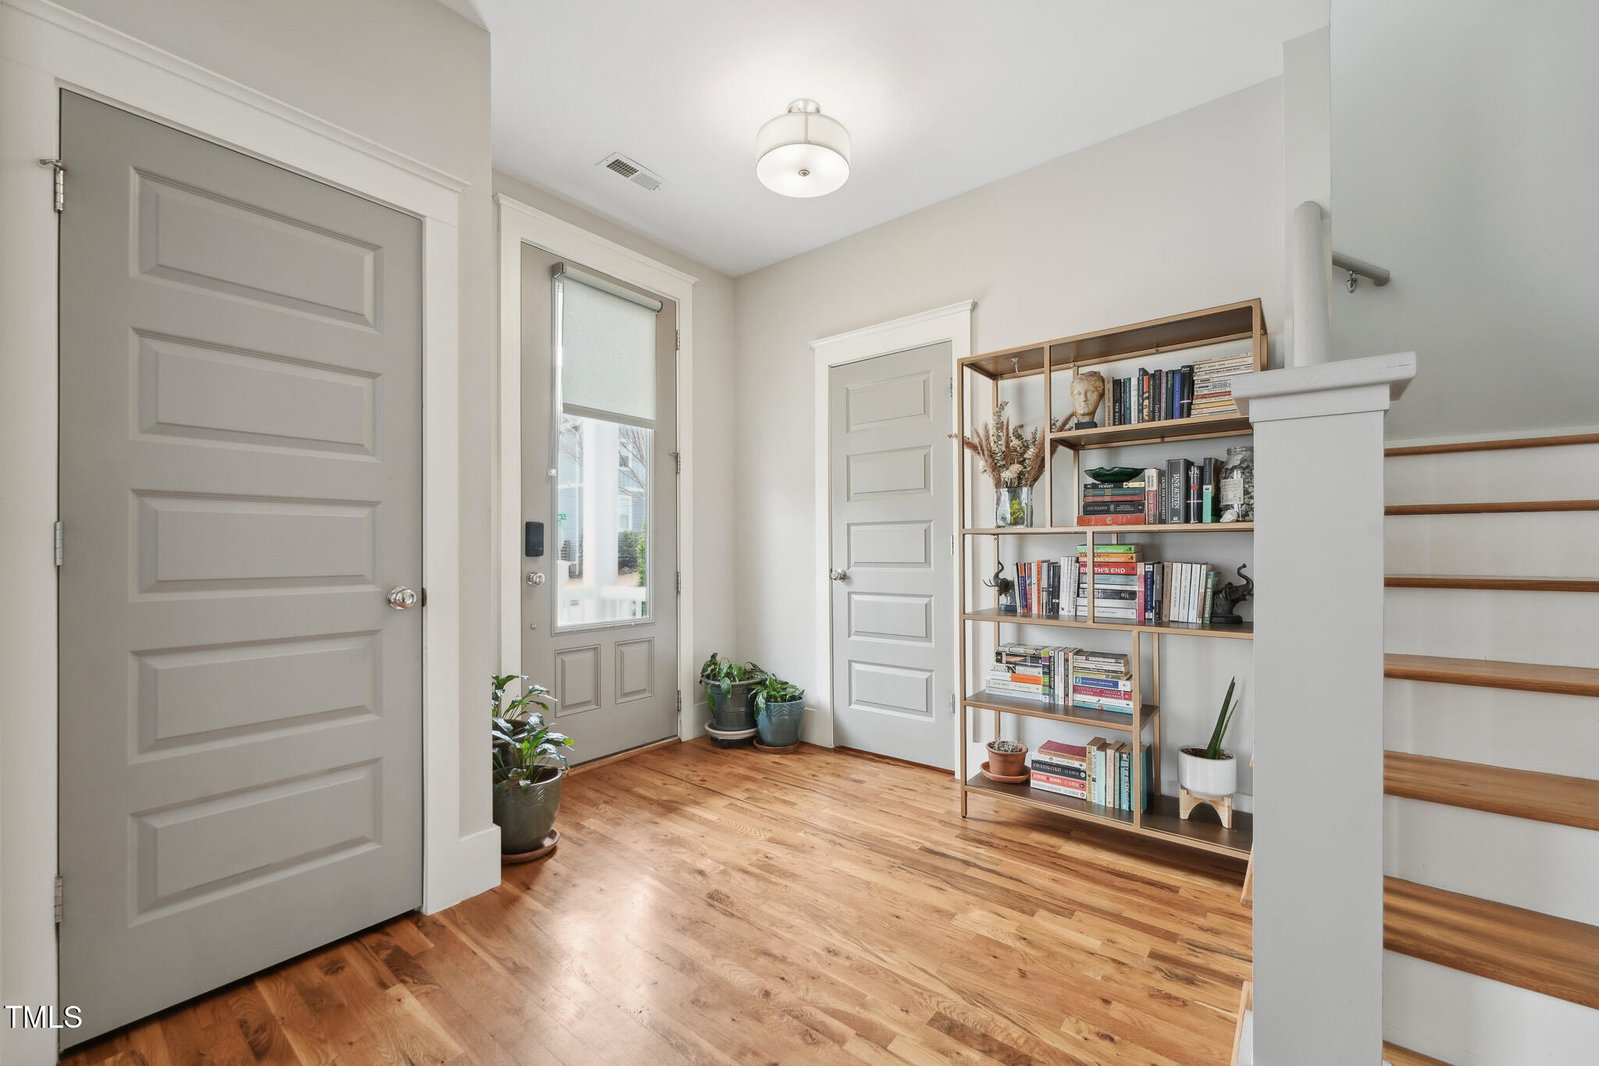
Nestled in the sought-after Chapel Hill neighborhood of Claremont South, this meticulously maintained 4-bedroom Craftsman-style home is equipped with Solar Panels and offers an exceptional blend of amenities and modern charm. Backing directly onto a scenic greenway, residents can enjoy easy access to nature trails. The community gym, pool, and playground are just a short walk away, enhancing the appeal of this prime location. Upon entering, you're greeted by an open-concept layout bathed in natural light, highlighting gleaming hardwood floors throughout the main level. The elegant formal Dining Room, adorned with wainscoting, seamlessly flows into the Family Room, where a white-mantled fireplace serves as the focal point. The sleek, modern Kitchen boasts beautiful grey cabinetry, Granite counters, SS appliances, a white tile backsplash, and stylish fixtures. A center island with a farmhouse sink and bar seating provides ample space for meal prep and casual dining. The sought-after first-floor Primary Suite features a beautiful en-suite bath with a dual vanity topped with Quartz counters, a walk-in tiled shower with a spacious bench seat, and a generously sized WIC with custom shelving. Adjacent to the Kitchen and Primary Suite, the spacious Laundry Room offers cabinet storage, hanging, and folding space for added convenience. Upstairs, a versatile Loft accompanies three secondary bedrooms and a well-appointed full bath, providing ample space for siblings and guests alike. Outdoor living is equally impressive, with a screened porch leading to a large stamped concrete patio and an attached two-car garage. The fenced backyard, complete with irrigation, offers a private oasis for relaxation and entertainment.
/u.realgeeks.media/theresalunthomes/Logo-1_1-min.png)
Additional Information
- Hoa Fee Includes
- Maintenance Grounds
- Style
- Craftsman
- Foundation
- Block
- Interior Features
- Granite Counters, Walk-In Closet(s), Walk-In Shower
- Exterior Features
- Fenced Yard
- Elementary School
- CH/Carrboro - McDougle
- Middle School
- CH/Carrboro - McDougle
- High School
- CH/Carrboro - Chapel Hill
- Garage Spaces
- 2
- Water
- Public
- Basement
- Crawl Space
- Flooring
- Carpet, Hardwood, Tile
- Roof
- Shingle
- Heating
- Forced Air
- Vegetation
- Cleared
Mortgage Calculator
Listings provided courtesy of Triangle MLS, Inc. of NC, Internet Data Exchange Database. Information deemed reliable but not guaranteed. © 2026 Triangle MLS, Inc. of North Carolina. Data last updated .