3908 Sage Ct, Wake Forest, NC 27587
- $850,000
- 4
- BD
- 3
- BA
- 3,450
- SqFt





Seller Representative Berkshire Hathaway HomeService
Buyer Representative
- Sold Price
- $850,000
- List Price
- $850,000
- Closing Date
- May 27, 2025
- Status
- CLOSED
- MLS#
- 10087067
- Bedrooms
- 4
- Bathrooms
- 3
- Full-baths
- 3
- Living Area
- 3,450
- Lot Size
- 30,492
- Subdivision
- Sherron Estates
- Year Built
- 2023
- Acres
- 0.70
Property Description
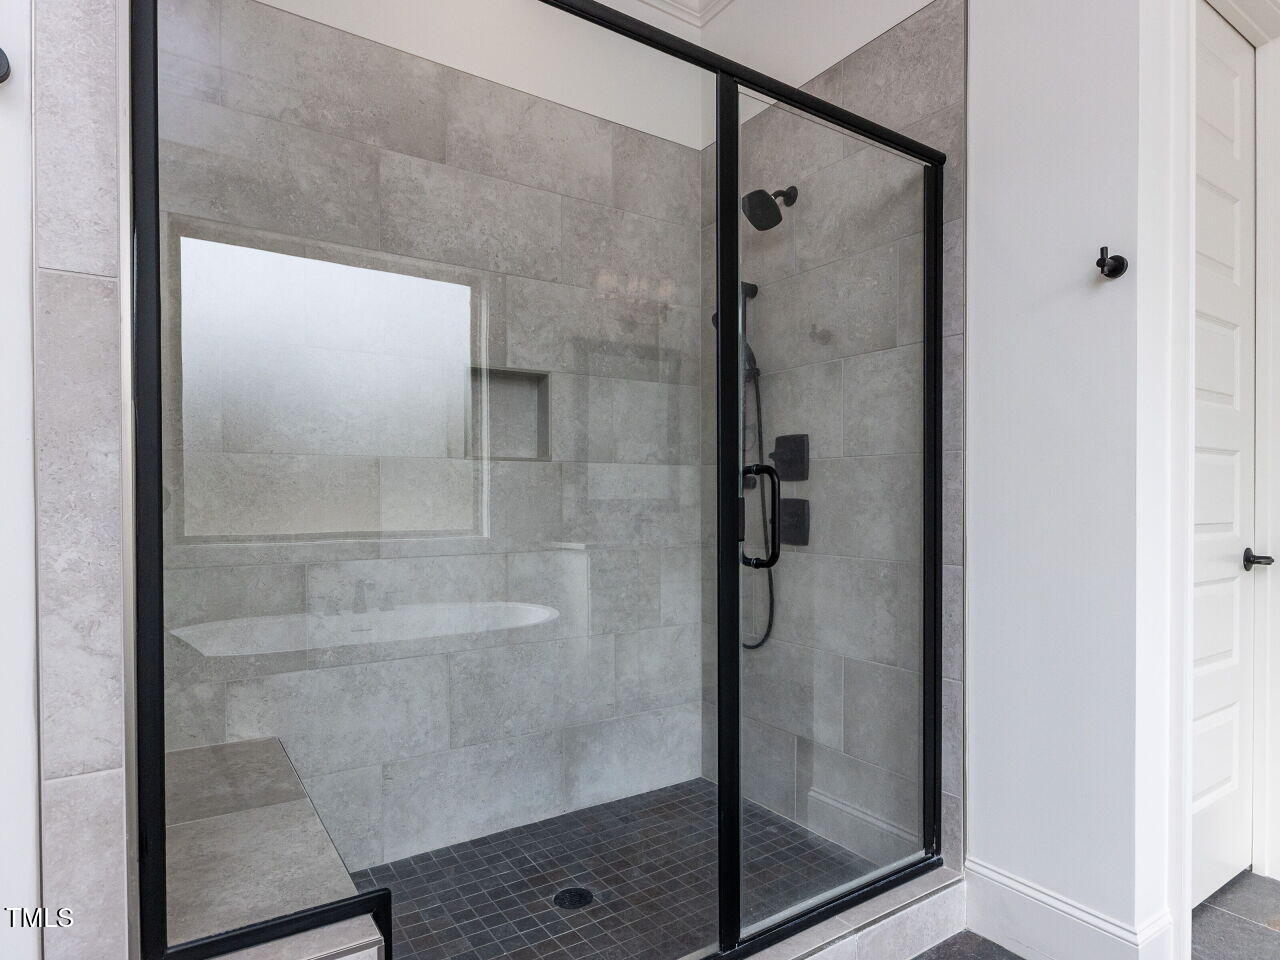
Incredible opportunity to own a nearly-new Modern Farmhouse in desirable Sherron Estates, situated on a spacious 0.70-acre corner lot. This home truly lives like new construction and is priced to sell. The open, flowing floor plan is ideal for everyday living and entertaining. The first-floor primary suite offers a luxurious retreat with a dual quartz vanity, soaking tub, and separate shower. Enjoy 10' ceilings and gorgeous hardwood floors throughout the main level. The chef's kitchen is a showstopper, featuring a 6-burner gas stove, double ovens, granite countertops, and an oversized island. It seamlessly opens to the family room, which boasts a soaring cathedral ceiling with stunning stained wood beams. Upstairs, don't miss the oversized bonus room complete with a separate office or exercise space. With both a 2-car attached garage and a 1-car detached garage, there's no shortage of parking or storage. You'll love living in this beautiful home!
/u.realgeeks.media/theresalunthomes/Logo-1_1-min.png)
Additional Information
- Style
- Transitional
- Foundation
- Block
- Interior Features
- Beamed Ceilings, Bookcases, Vaulted/Cathedral Ceilings, Ceiling Fans, Chandelier, Crown Molding, Double Vanity, Entrance Foyer, Eat-In Kitchen, Granite Counters, High Ceilings, Kitchen Island, Open Floor Plan, Pantry, Primary Downstairs, Recessed Lighting, Soaking Tub, Storage, Vaulted/Cathedral Ceilings, Walk-In Closet(s), Separate Shower, Bathtub/Shower Combination
- Exterior Features
- Rain Gutters
- Elementary School
- Alamance - Haw River
- High School
- Granville - S Granville
- Utilities
- Electricity Available, Natural Gas Available, Septic
- Garage Spaces
- 3
- Water
- Well
- Flooring
- Carpet, Hardwood, Tile
- Roof
- Asphalt, Shingle
- Heating
- Forced Air, Heat Pump, Natural Gas
Mortgage Calculator
Listings provided courtesy of Triangle MLS, Inc. of NC, Internet Data Exchange Database. Information deemed reliable but not guaranteed. © 2026 Triangle MLS, Inc. of North Carolina. Data last updated .