45 Calabria Ct, Clayton, NC 27527
- $1,050,000
- 4
- BD
- 3
- BA
- 4,439
- SqFt





Seller Representative Vee Real Estate Brokers
Buyer Representative
- Sold Price
- $1,050,000
- List Price
- $1,095,000
- Closing Date
- Jun 18, 2025
- Status
- CLOSED
- MLS#
- 10087052
- Bedrooms
- 4
- Bathrooms
- 3
- Full-baths
- 3
- Living Area
- 4,439
- Lot Size
- 55,321
- Subdivision
- Portofino
- Year Built
- 2013
- Acres
- 1.27
Property Description
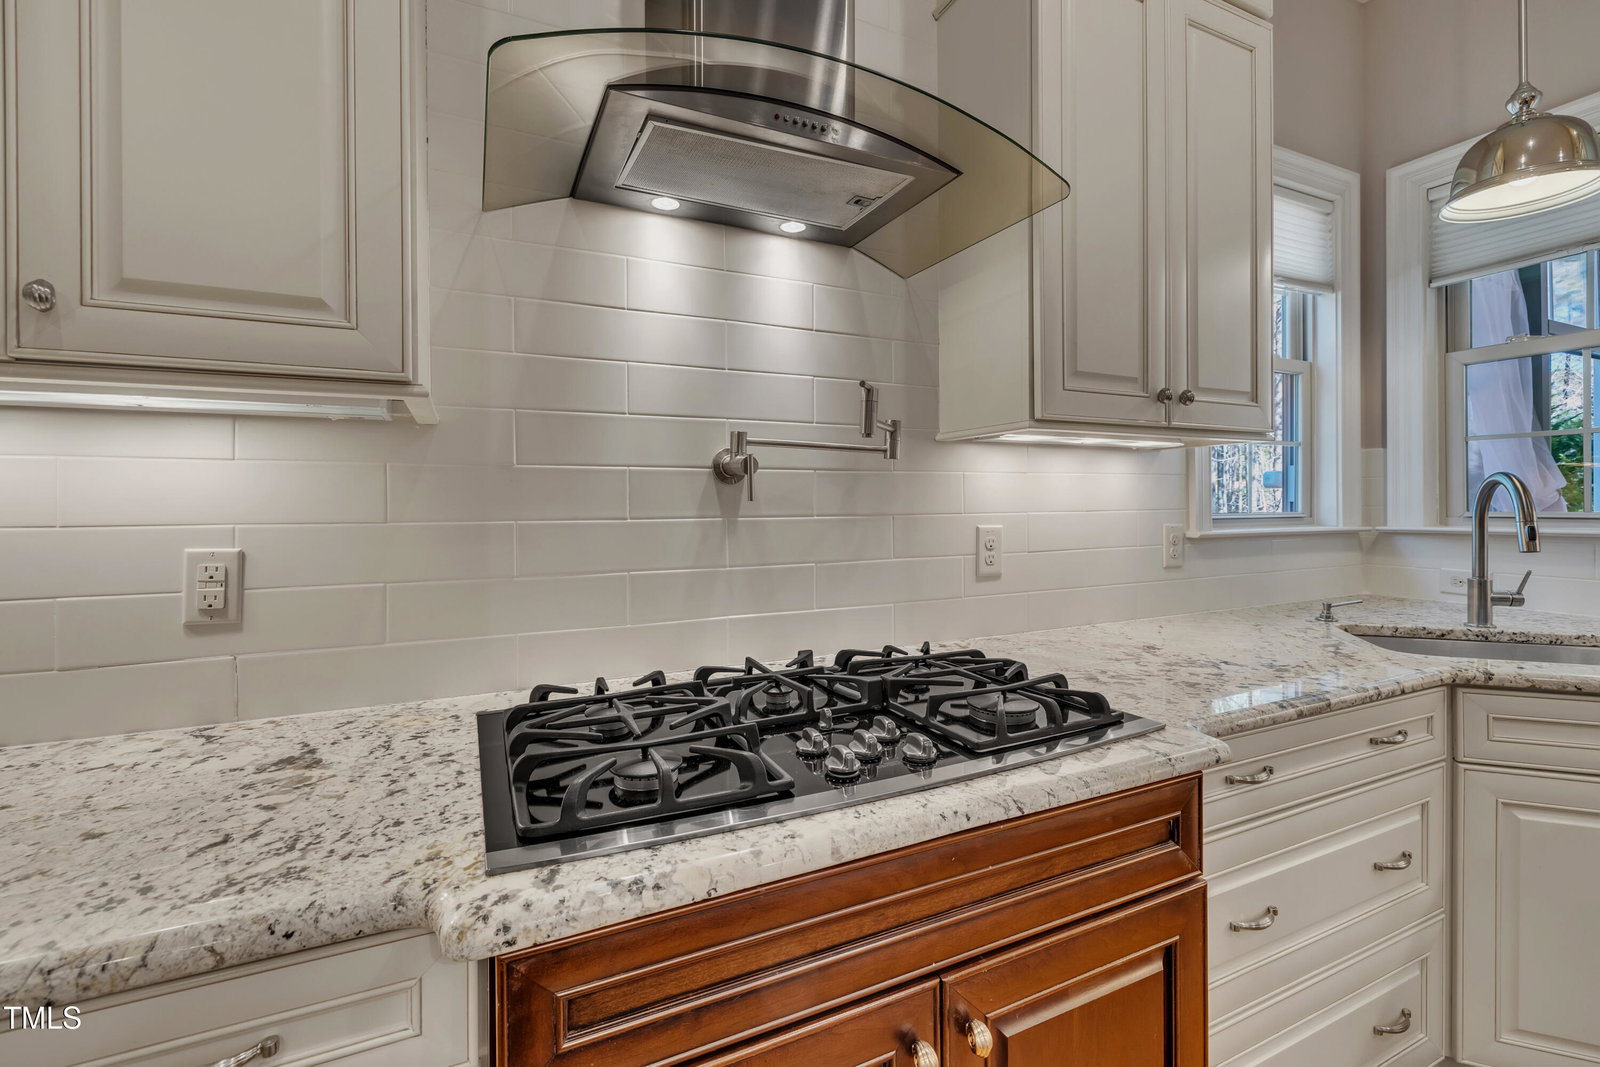
Elegance and practicality at Portofino. Extensive wainscoting, mouldings, built-in cabinetry and 2 gas fireplaces. Two first floor bedroom suites. The primary is grand, with direct access to the sunroom. The other features large windows and 14' vaulted ceilings. The main floor is site-finished oak with cherry accents, with diagonal-cut inlay in the formal dining room- which has coffered ceilings and an adjacent service bar. The granite kitchen is equipped for entertaining or events, and is adjacent to an informal dining area, with access to the spa room and other outdoor finished spaces. Features include drawer-style microwave and dual ovens, pot filler, commercial-grade gas range, butler pantry and separate storage pantry, in addition to large drop zone and laundry room. The spa room has space to serve as a home gym, with an adjoining deck (and gas barbeque hookup) overlooking the wooded lot. All rooms are large, and there is versatility in the use of the loft and flex room spaces; five rooms which could be used as bedrooms. Extensive interior/exterior lighting, sconces. Smart home features integrated entertainment, security, climate control, intercom. Central vacuum. 2 bay garage with high ceilings, large windows, plantation shutters, extra utility area and storage cabinetry. Irrigation system.
/u.realgeeks.media/theresalunthomes/Logo-1_1-min.png)
Additional Information
- Hoa Fee Includes
- Maintenance Grounds
- Style
- Transitional
- Foundation
- Concrete Perimeter, Pillar/Post/Pier
- Interior Features
- Ceiling Fans, Crown Molding, Coffered Ceiling(s), Central Vacuum, Entrance Foyer, Eat-In Kitchen, Granite Counters, High Ceilings, Kitchen Island, Pantry, Recessed Lighting, Smart Thermostat, Soaking Tub, Speakers, Vaulted/Cathedral Ceilings, Bar-Wet, Butler Pantry, Whirlpool Tub, Separate Shower, Walk-In Shower
- Accessibility Features
- Standby Generator, Therapeutic Whirlpool
- Exterior Features
- Lighting, Storage
- Elementary School
- Johnston - Thanksgiving
- Middle School
- Johnston - Archer Lodge
- High School
- Johnston - Corinth Holder
- Garage Spaces
- 2
- Water
- Public
- Flooring
- Carpet, Tile, Hardwood
- Roof
- Architectural
- Heating
- Electric, Forced Air, Natural Gas
Mortgage Calculator
Listings provided courtesy of Triangle MLS, Inc. of NC, Internet Data Exchange Database. Information deemed reliable but not guaranteed. © 2026 Triangle MLS, Inc. of North Carolina. Data last updated .