601 W Rosemary St Unit 418, Chapel Hill, NC 27516
- $720,000
- 2
- BD
- 2
- BA
- 1,159
- SqFt





Seller Representative Compass -- Chapel Hill - Durham
Buyer Representative
- Sold Price
- $720,000
- List Price
- $745,000
- Closing Date
- Jul 24, 2025
- Status
- CLOSED
- MLS#
- 10086986
- Bedrooms
- 2
- Bathrooms
- 2
- Full-baths
- 2
- Living Area
- 1,159
- Subdivision
- Greenbridge Condominium
- Year Built
- 2009
Property Description
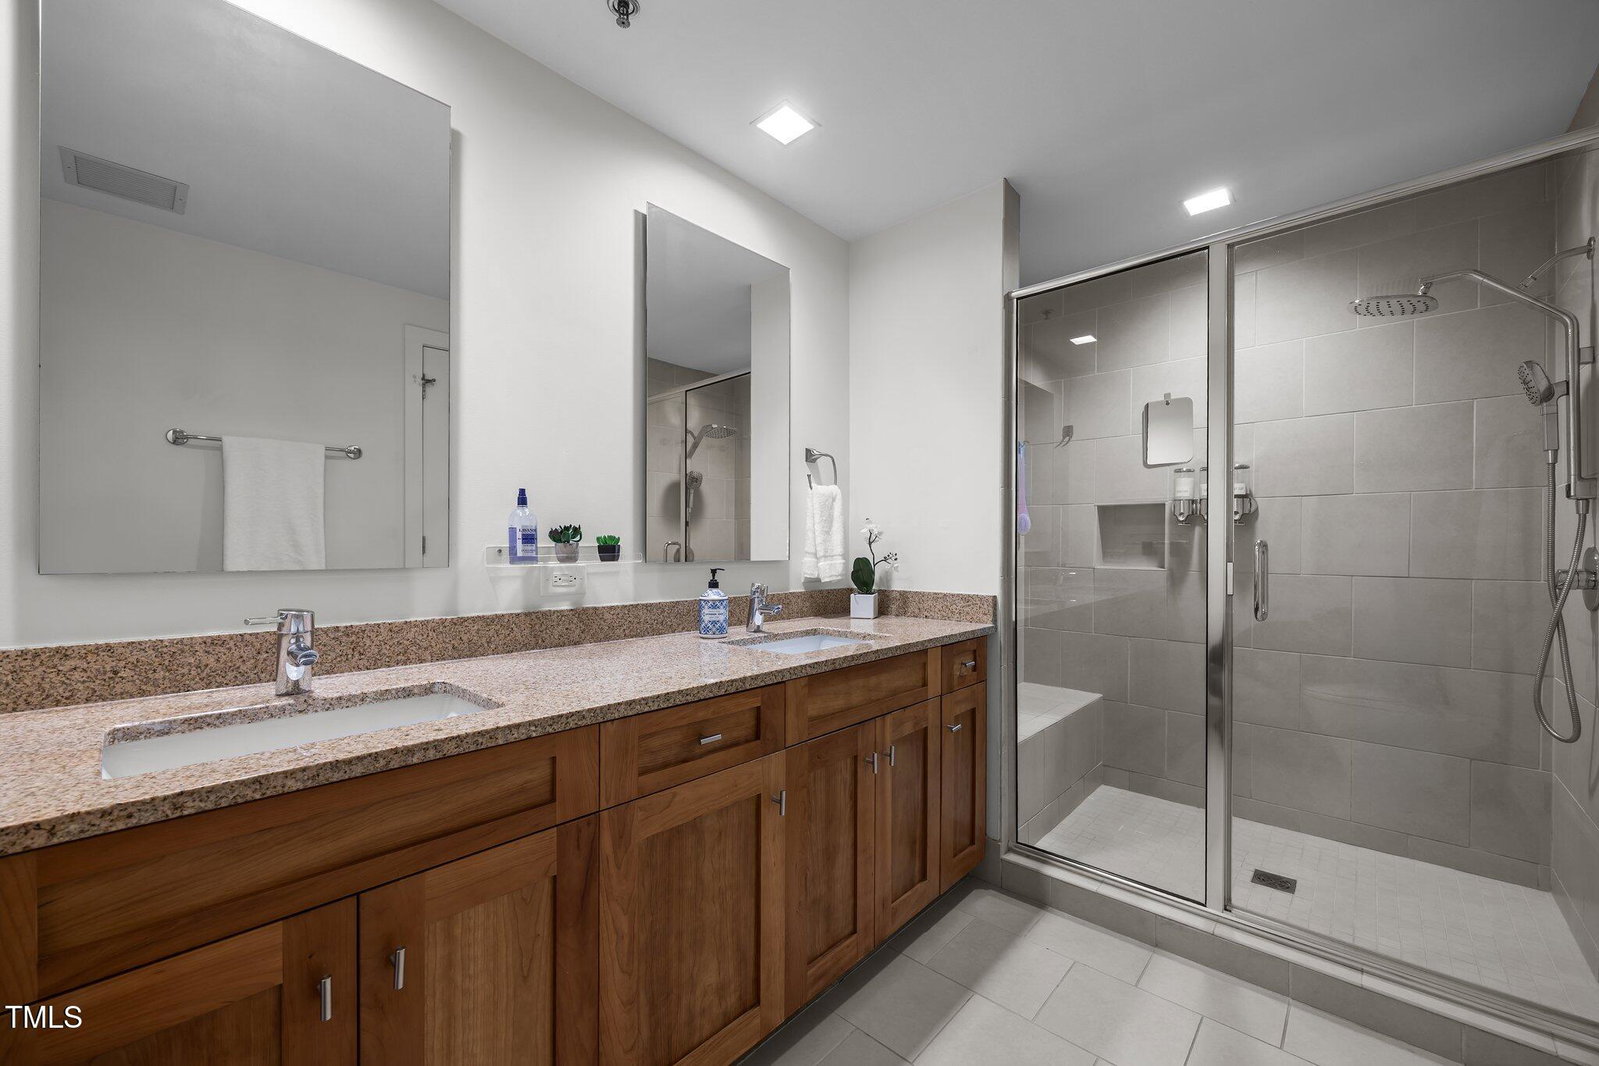
Urban convenience and serene living await you. Seize the opportunity to own a luxurious condo situated at the vibrant crossroads of Chapel Hill and Carrboro. Fabulous 280 square foot exclusive private balcony, providing breathtaking views —a rare privilege enjoyed by only 1/3 of Greenbridge residences. Inside, discover two beautifully appointed bedrooms and bathrooms, each thoughtfully enhanced with ample storage space seamlessly integrated into the modern design, offering both sophistication and practicality. Motorized shades with remotes on every window. The stylish kitchen is elegant yet functional, perfect for hosting gatherings and creating memorable meals. Sellers added custom,integrated entryway closets and pantry closets off the kitchen along with pull out shelves in kitchen cabinets. BOSCH appliances. The convenience of nearby amenities means you can leave the car safely parked to pick up groceries, grab a coffee, or dine at your favorite local restaurant. Brandwein's Bagels is across the street. Head to Franklin Motors for Happy Hour on a sunny day. Lantern, Acme, Cham Thai, Venable, Glasshalfull, Napoli Pizza are just of few of the popular restaurants nearby. This condo represents a unique lifestyle opportunity, combining functionality with elegance in a prime location. Building amenities:assigned parking space, fitness center, 24 hour security, mailroom, secure elevator access, theater, Skylounge, rooftop deck,courtyard, concierge service. Don't miss out on making this exceptional property your own.
/u.realgeeks.media/theresalunthomes/Logo-1_1-min.png)
Additional Information
- Hoa Fee Includes
- Insurance, Maintenance Grounds, Trash, Water
- Style
- Contemporary
- Foundation
- Slab
- Interior Features
- Eat-In Kitchen, Dual Primary Closets, Kitchen Island, Open Floor Plan, Walk-In Closet(s), Walk-In Shower
- Water
- Public
- Flooring
- Tile, Hardwood
- Roof
- Green Roof
- Heating
- Electric, Forced Air, Heat Pump
- Unit
- 418
Mortgage Calculator
Listings provided courtesy of Triangle MLS, Inc. of NC, Internet Data Exchange Database. Information deemed reliable but not guaranteed. © 2026 Triangle MLS, Inc. of North Carolina. Data last updated .