2061 Carriage Way, Chapel Hill, NC 27517
- $585,000
- 4
- BD
- 3
- BA
- 2,062
- SqFt





Seller Representative Urban Durham Realty
Buyer Representative
- Sold Price
- $585,000
- List Price
- $570,000
- Closing Date
- May 13, 2025
- Status
- CLOSED
- MLS#
- 10086958
- Bedrooms
- 4
- Bathrooms
- 3
- Full-baths
- 2
- Half-baths
- 1
- Living Area
- 2,062
- Lot Size
- 6,098
- Subdivision
- Downing Creek
- Year Built
- 1996
- Acres
- 0.14
Property Description
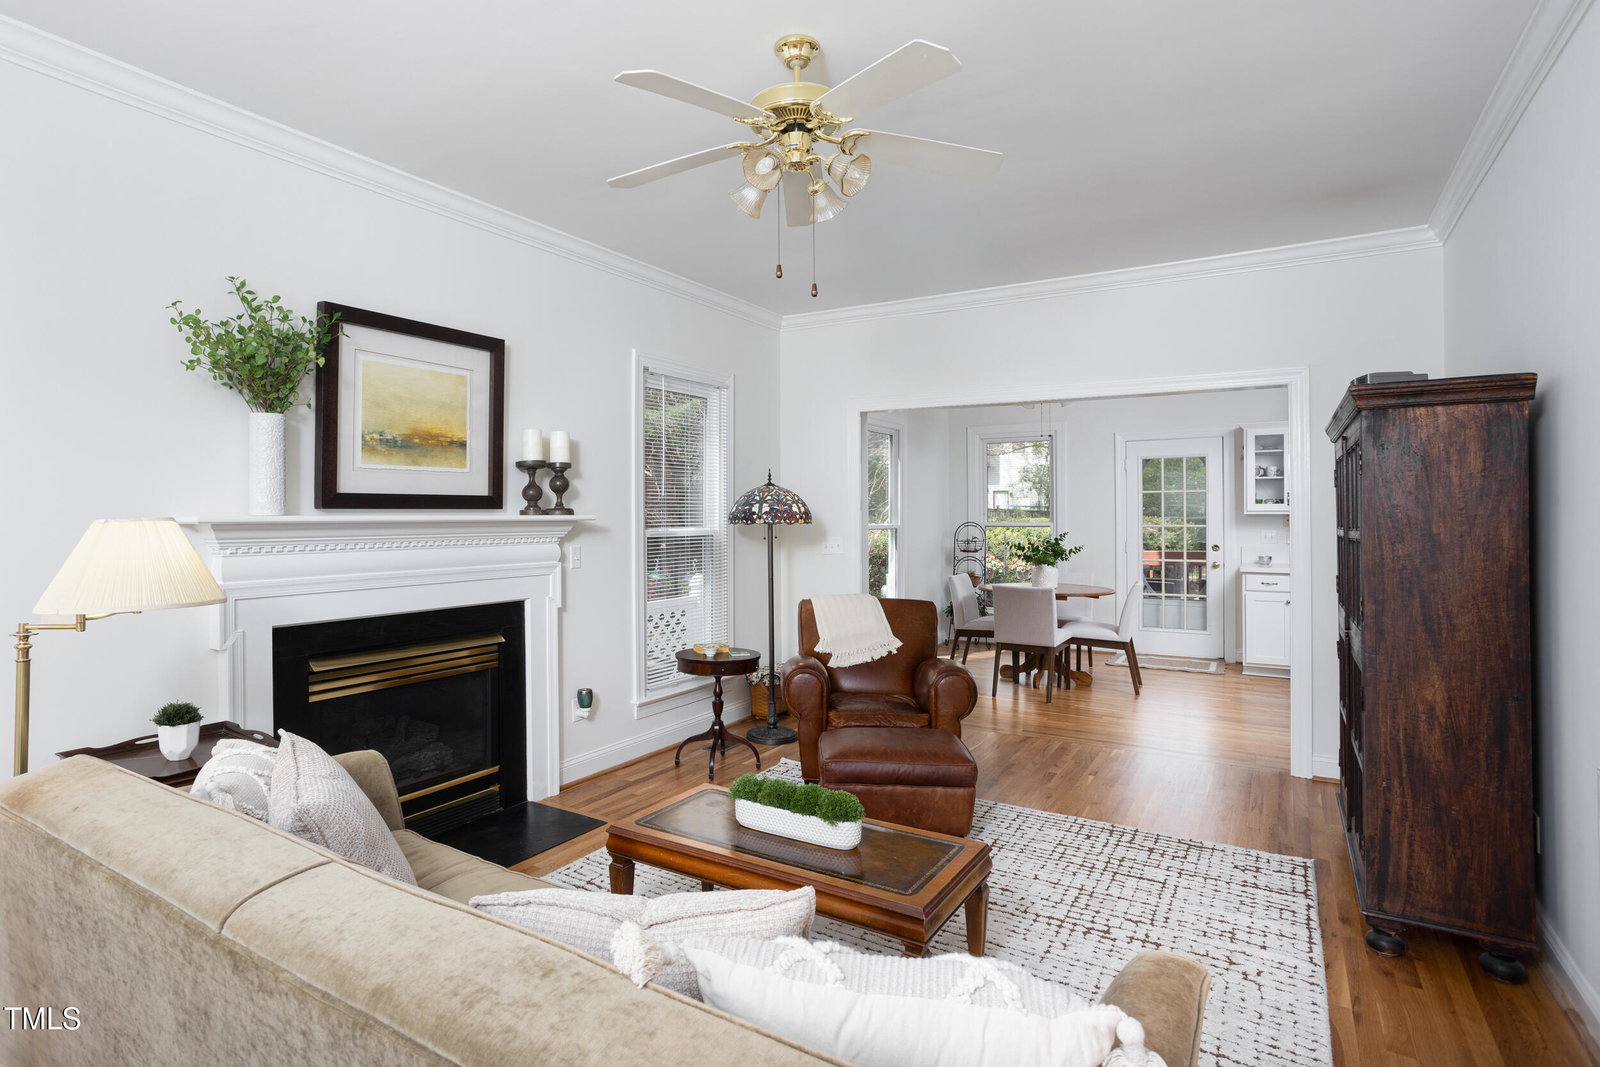
2061 Carriage Way is nestled on a magical street bursting with vibrant spring blossoms, creating a welcoming and whimsical atmosphere as you approach this lovingly maintained home. The sellers have taken impeccable care of the property, with fresh interior and exterior paint completed earlier this year. The main level features stunning hardwood floors that were sanded and refinished in 2024, truly making them a showstopper. Major systems have been thoughtfully updated, including a new HVAC system in 2023 and a new roof installed in 2018, complemented by the addition of gutter guards in 2021. Energy-efficient windows, installed in 2016, offer beauty and comfort that will last for years to come. The updated kitchen overlooks a picturesque backyard—perfect for intimate gatherings on the deck or patio. The spacious and thoughtfully designed floor plan includes four bedrooms upstairs, with one currently used as a cozy family room. The curb appeal of this home is exceptional, and the neighborhood is equally impressive, offering amenities such as a pool and tennis courts for active living, and catch-and-release fishing ponds. Its proximity to UNC, Meadowmont, top-tier restaurants, and premier shopping makes this location truly unbeatable. It's rare to find a gem so meticulously maintained and full of charm—this home is a delightful opportunity not to be missed!
/u.realgeeks.media/theresalunthomes/Logo-1_1-min.png)
Additional Information
- Hoa Fee Includes
- Maintenance Grounds
- Style
- Transitional
- Foundation
- Other
- Interior Features
- Ceiling Fans, Crown Molding, Double Vanity, Eat-In Kitchen, High Speed Internet, Kitchen Island, Soaking Tub, Walk-In Closet(s), Bathtub/Shower Combination, Walk-In Shower, Bathtub Only
- Exterior Features
- Garden, Rain Gutters
- Elementary School
- Durham - Creekside
- Middle School
- Durham - Githens
- High School
- Durham - Jordan
- Utilities
- Electricity Available, Natural Gas Available, Sewer Connected, Water Available
- Garage Spaces
- 1
- Water
- Public
- Basement
- Crawl Space
- Flooring
- Carpet, Hardwood
- Roof
- Asphalt, Shingle, Architectural
- Heating
- Central, Fireplace, Forced Air, Floor Furnace, Natural Gas
- Vegetation
- Grassed
Mortgage Calculator
Listings provided courtesy of Triangle MLS, Inc. of NC, Internet Data Exchange Database. Information deemed reliable but not guaranteed. © 2026 Triangle MLS, Inc. of North Carolina. Data last updated .