274 Ashpole Trl, Clayton, NC 27520
- $450,000
- 4
- BD
- 3
- BA
- 2,900
- SqFt





Seller Representative HomeTowne Realty
Buyer Representative
- Sold Price
- $450,000
- List Price
- $470,000
- Closing Date
- May 19, 2025
- Status
- CLOSED
- MLS#
- 10086635
- Bedrooms
- 4
- Bathrooms
- 3
- Full-baths
- 3
- Living Area
- 2,900
- Lot Size
- 20,038
- Subdivision
- Ashley Heights
- Year Built
- 2020
- Acres
- 0.46
Property Description
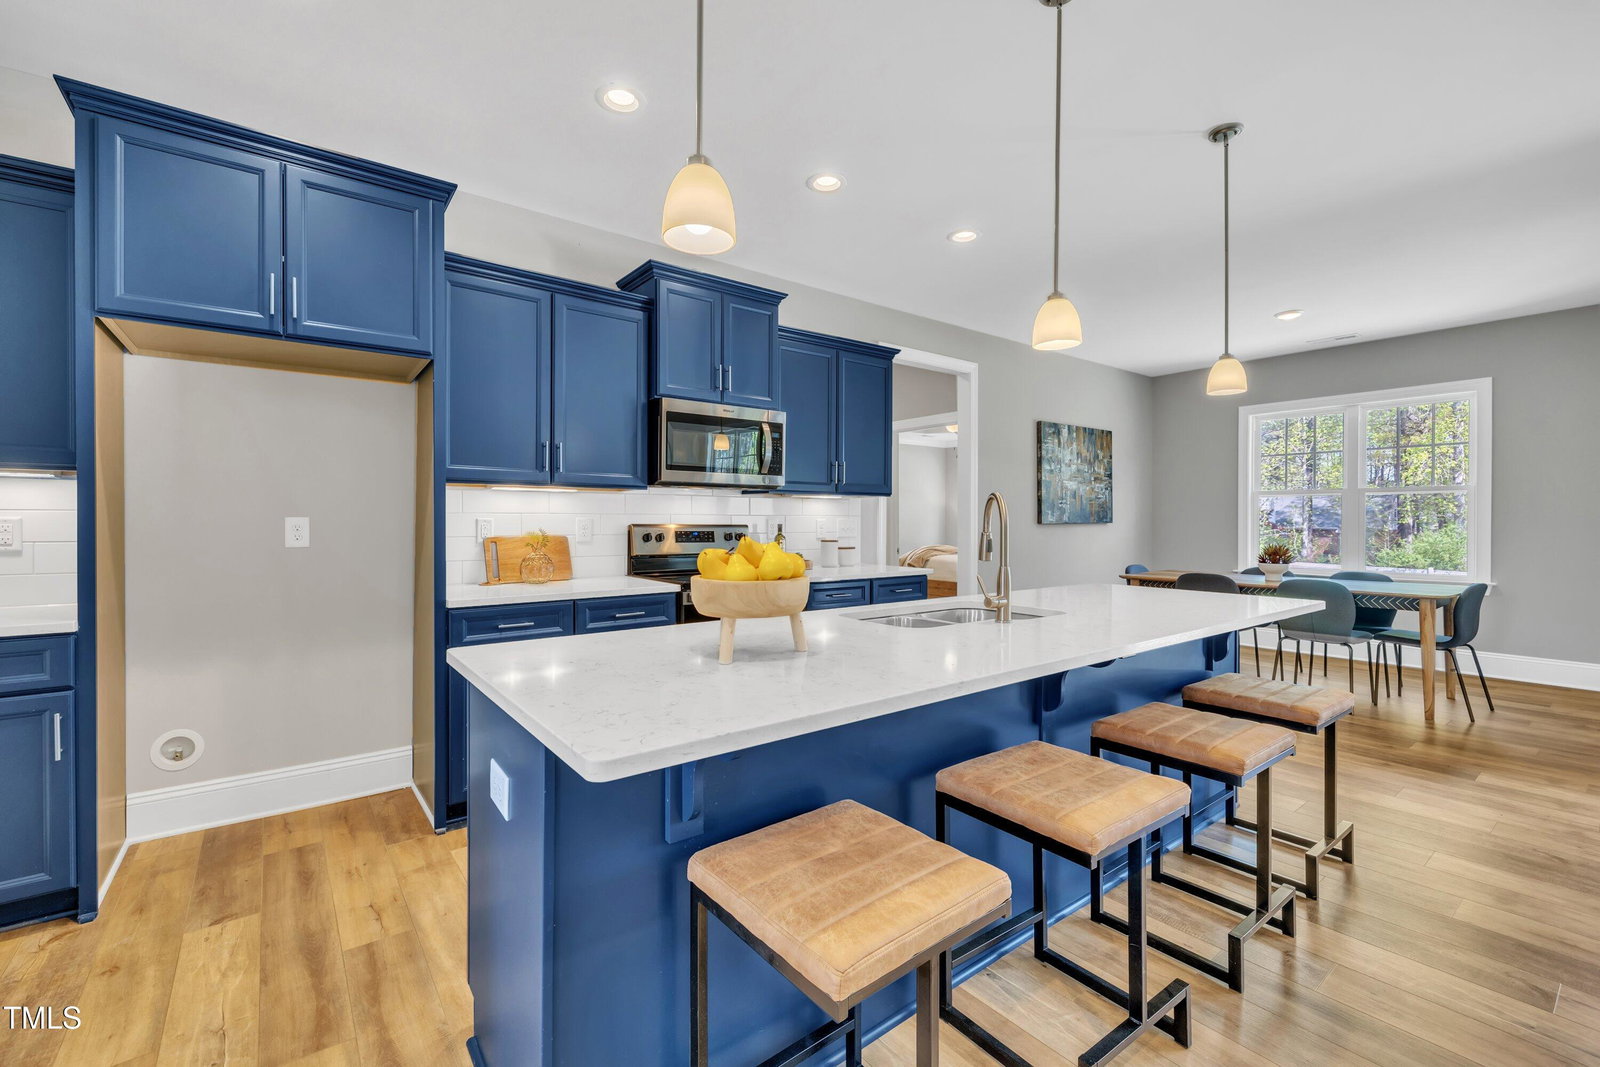
This beautifully crafted story-and-a-half home offers the perfect blend of ranch-style living, with three bedrooms and two full baths on the main level, plus an oversized bonus room, a fourth bedroom, and a full bath upstairs—ideal for guests, a home office, or additional living space! Inside, you'll love the stunning Admiral Blue cabinetry with soft-close doors and drawers, paired with luxurious quartz countertops in the kitchen and baths for a sleek, modern touch. The kitchen also features a large walk-in pantry with custom wood shelving, providing ample storage. Enjoy both formal and casual dining with a dedicated dining room, a cozy breakfast nook, and an oversized kitchen island. The primary suite is a true retreat, boasting a trey ceiling, an oversized walk-in closet with custom wood shelving, and a spa-like ensuite featuring dual sinks, a water closet, a walk-in tile shower, and a relaxing garden tub. Step outside to a fully fenced backyard with ample space for entertaining! Relax on the oversized deck, or take the party to the large patio just below—perfect for grilling, outdoor dining, and soaking up the sunshine. An oversized two-car garage provides extra storage and convenience, making this home as functional as it is beautiful. Don't miss out on this incredible opportunity—schedule your showing today!
/u.realgeeks.media/theresalunthomes/Logo-1_1-min.png)
Additional Information
- Style
- Ranch, Craftsman
- Foundation
- Pillar/Post/Pier
- Interior Features
- Ceiling Fans, Coffered Ceiling(s), Double Vanity, Entrance Foyer, Kitchen Island, Open Floor Plan, Pantry, Primary Downstairs, Soaking Tub, Tray Ceiling(s), Walk-In Closet(s), Dining Room, Separate Shower, Bathtub/Shower Combination, Walk-In Shower, Water Closets, Quartz/Quartzite Counters, Smooth Ceilings
- Exterior Features
- Rain Gutters, Fenced Yard
- Elementary School
- Johnston - Polenta
- Middle School
- Johnston - Swift Creek
- High School
- Johnston - Cleveland
- Garage Spaces
- 2
- Water
- Public
- Basement
- Crawl Space
- Flooring
- Carpet, Vinyl, Tile
- Roof
- Architectural
- Heating
- Electric, Forced Air, Heat Pump
Mortgage Calculator
Listings provided courtesy of Triangle MLS, Inc. of NC, Internet Data Exchange Database. Information deemed reliable but not guaranteed. © 2026 Triangle MLS, Inc. of North Carolina. Data last updated .