111 Kim Bark Path, Garner, NC 27529
- $550,000
- 5
- BD
- 4
- BA
- 3,094
- SqFt







Seller Representative Compass -- Raleigh
Buyer Representative
- Sold Price
- $550,000
- List Price
- $550,000
- Closing Date
- May 07, 2025
- Status
- CLOSED
- MLS#
- 10086442
- Bedrooms
- 5
- Bathrooms
- 4
- Full-baths
- 3
- Half-baths
- 1
- Living Area
- 3,094
- Lot Size
- 10,454
- Subdivision
- Oak Park
- Year Built
- 2022
- Acres
- 0.24
Property Description
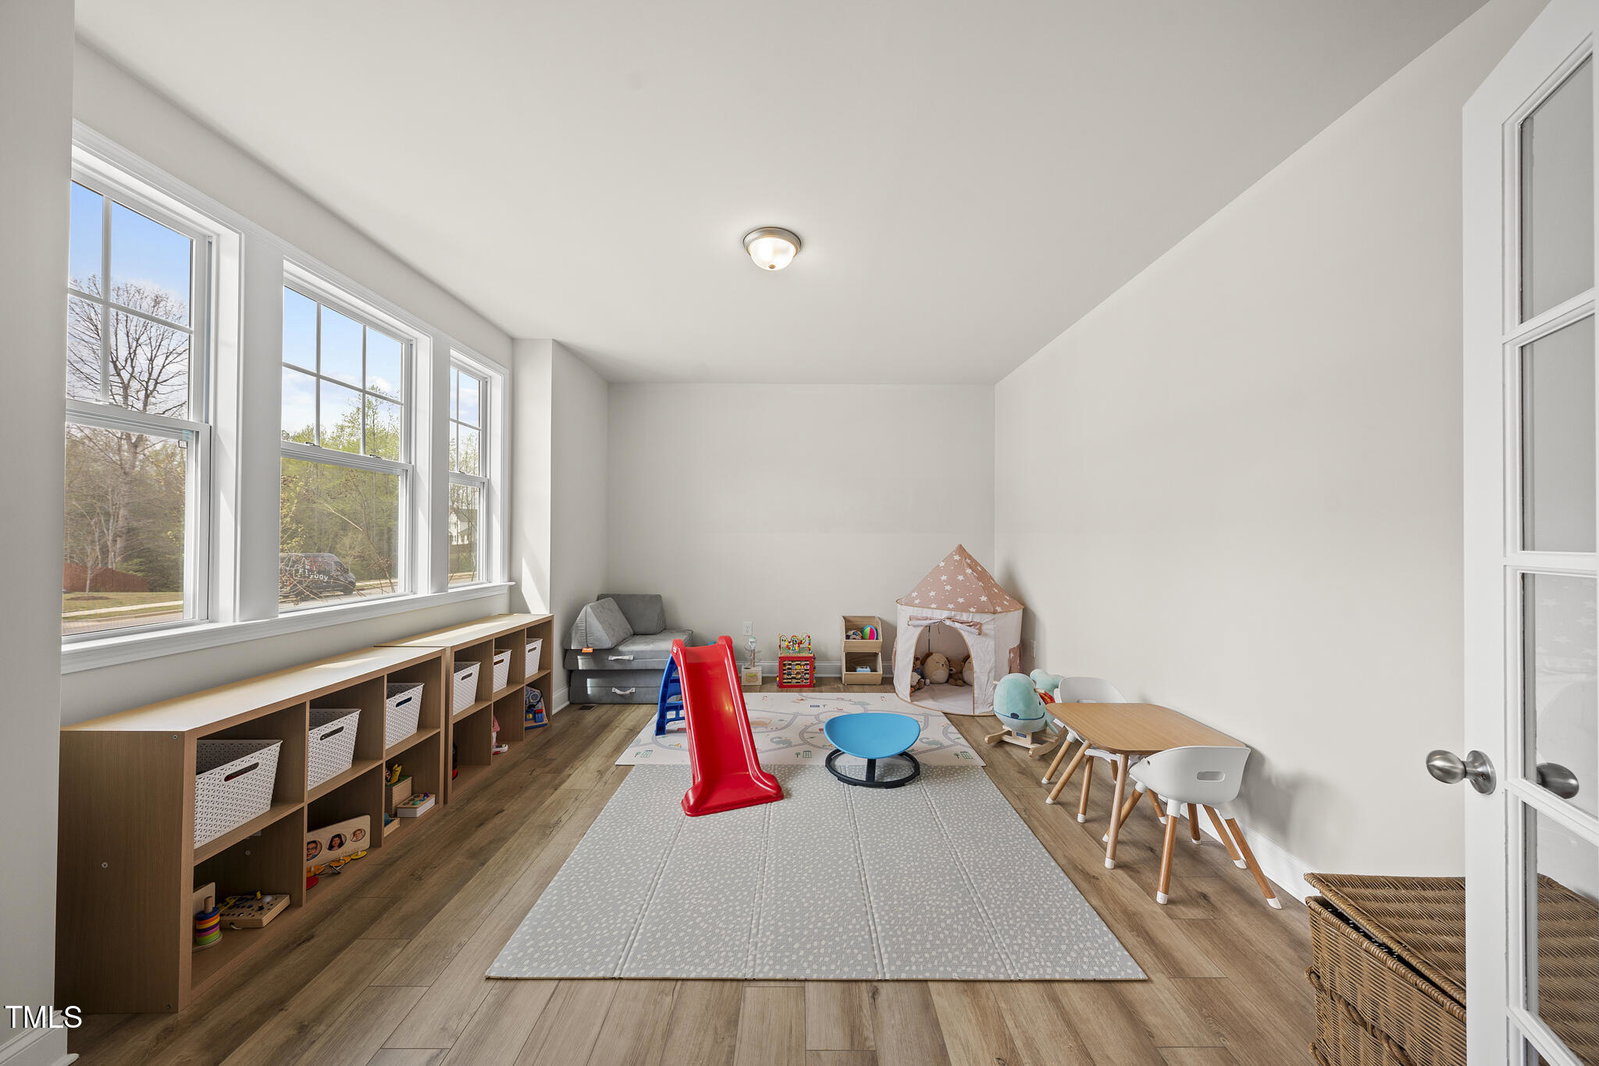
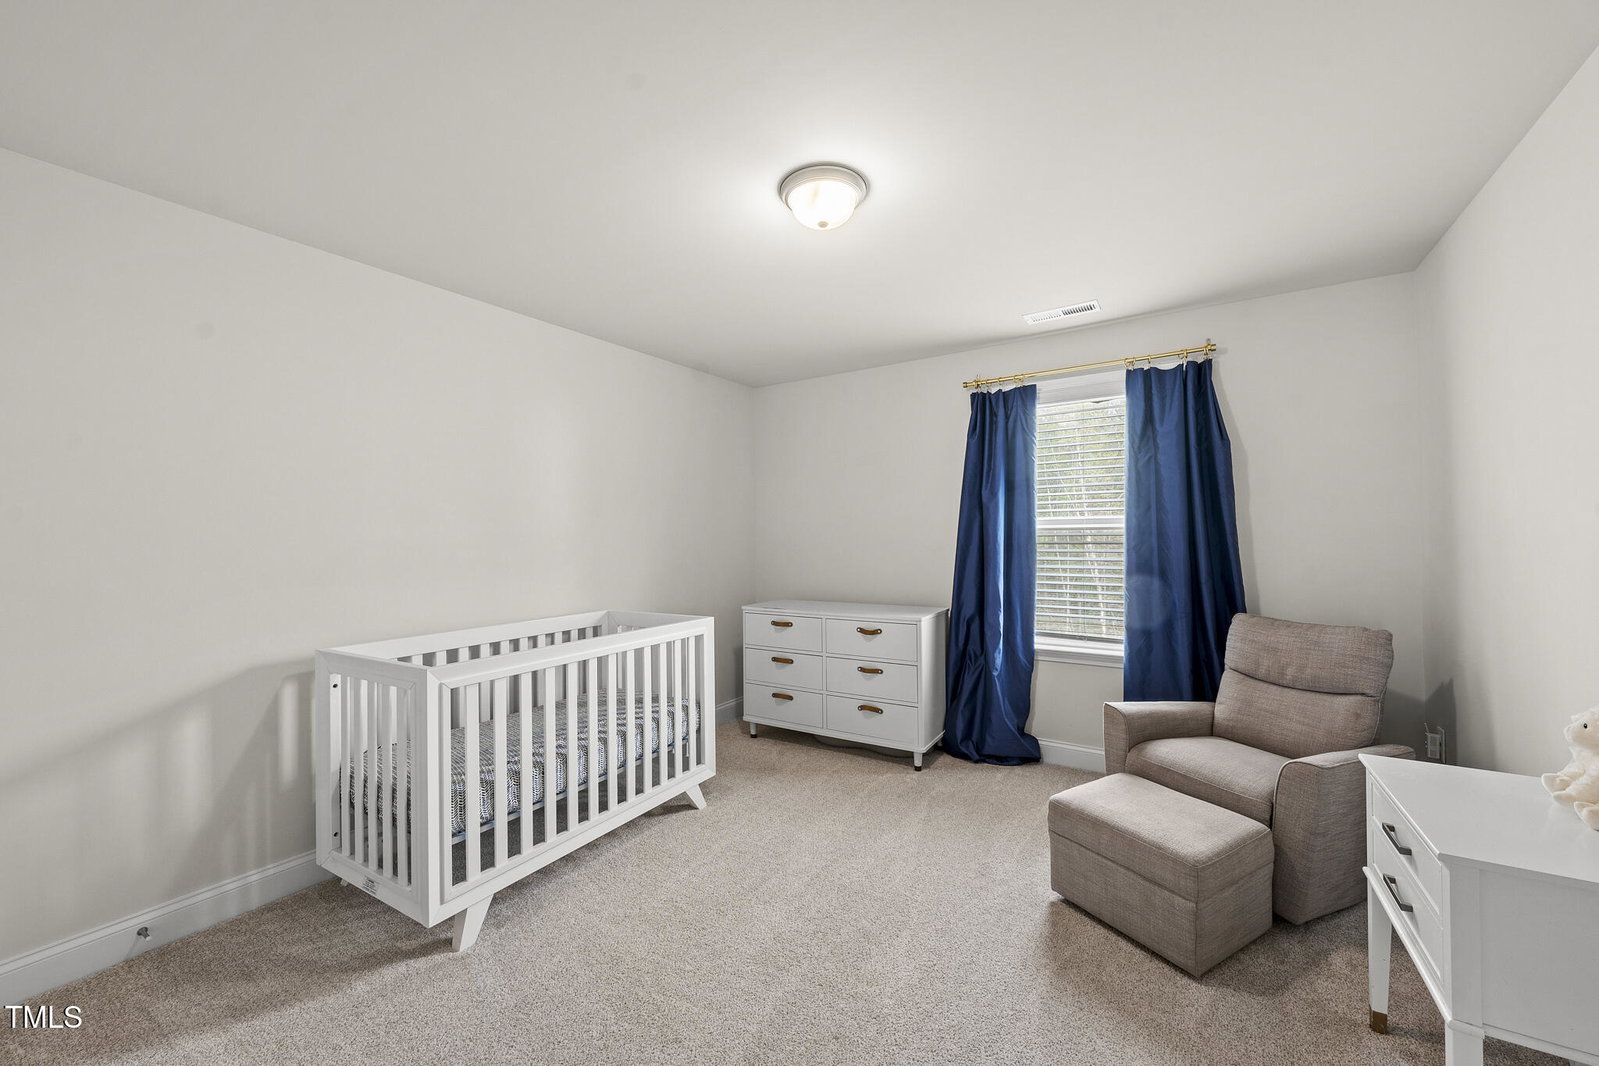
This better than new home shows like a model! Situated on a premium lot backing up to a super private, wooded, HOA owned common area. This exceptional floor plan offers 5 bedrooms, 3.5 bathrooms, an office or den, and a loft/flex space. The open kitchen/Great Room/dining areas make this plan flexible enough to fit any lifestyle. The kitchen features a large island and breakfast area with built in seating, designer appliances, quartz counter tops, ceramic tile backsplash, and a walk-in pantry. There is a first floor guest bedroom with an en-suite full bath. The primary suite and additional bedrooms are on the 2nd floor, along with the loft and laundry room. The primary suite is tucked away for privacy and has 2 walk-in closets, a walk-in shower with a glass enclosure, and a linen closet. To round it out, the 2-car garage, covered porch, and the fenced backyard offers something for everyone! The private back yard is the perfect retreat for outdoor activities and relaxation. Grill out with friends, or let children or pets play freely! Oak Park is ideally located - with everything you could need just 10 minutes away at White Oak Crossing Shopping center, 20 minutes to downtown Raleigh, and only 7 mins to the new I-540 exchange for easy access to RTP, the airport (28 min), Durham & more! This active community offers a playground, sidewalks throughout, and a nice, park-like outdoor gathering space where events like movie nights and food trucks are planned by the social committee! Contact the listing agent for details on the assumable mortgage at 3.625% Schedule your showing today
/u.realgeeks.media/theresalunthomes/Logo-1_1-min.png)
Additional Information
- Hoa Fee Includes
- Maintenance Grounds
- Style
- Transitional
- Foundation
- Block, Brick/Mortar
- Interior Features
- Ceiling Fans, Double Vanity, Entrance Foyer, Kitchen Island, Walk-In Closet(s), Walk-In Shower, Quartz/Quartzite Counters, Smooth Ceilings
- Exterior Features
- Private Yard, Fenced Yard
- Elementary School
- Wake - Aversboro
- Middle School
- Wake - East Garner
- High School
- Wake - South Garner
- Garage Spaces
- 2
- Water
- Public
- Basement
- Crawl Space
- Flooring
- Carpet, Vinyl, Tile
- Roof
- Shingle
- Heating
- Central, Heat Pump
Mortgage Calculator
Listings provided courtesy of Triangle MLS, Inc. of NC, Internet Data Exchange Database. Information deemed reliable but not guaranteed. © 2026 Triangle MLS, Inc. of North Carolina. Data last updated .