227 Walford Way, Cary, NC 27519
- $1,100,000
- 4
- BD
- 5
- BA
- 3,712
- SqFt






Seller Representative eXp Realty, LLC - C
Buyer Representative
- Sold Price
- $1,100,000
- List Price
- $1,100,000
- Closing Date
- May 13, 2025
- Status
- CLOSED
- MLS#
- 10085840
- Bedrooms
- 4
- Bathrooms
- 5
- Full-baths
- 3
- Half-baths
- 2
- Living Area
- 3,712
- Lot Size
- 12,196
- Subdivision
- Cary Park
- Year Built
- 2004
- Acres
- 0.28
Property Description
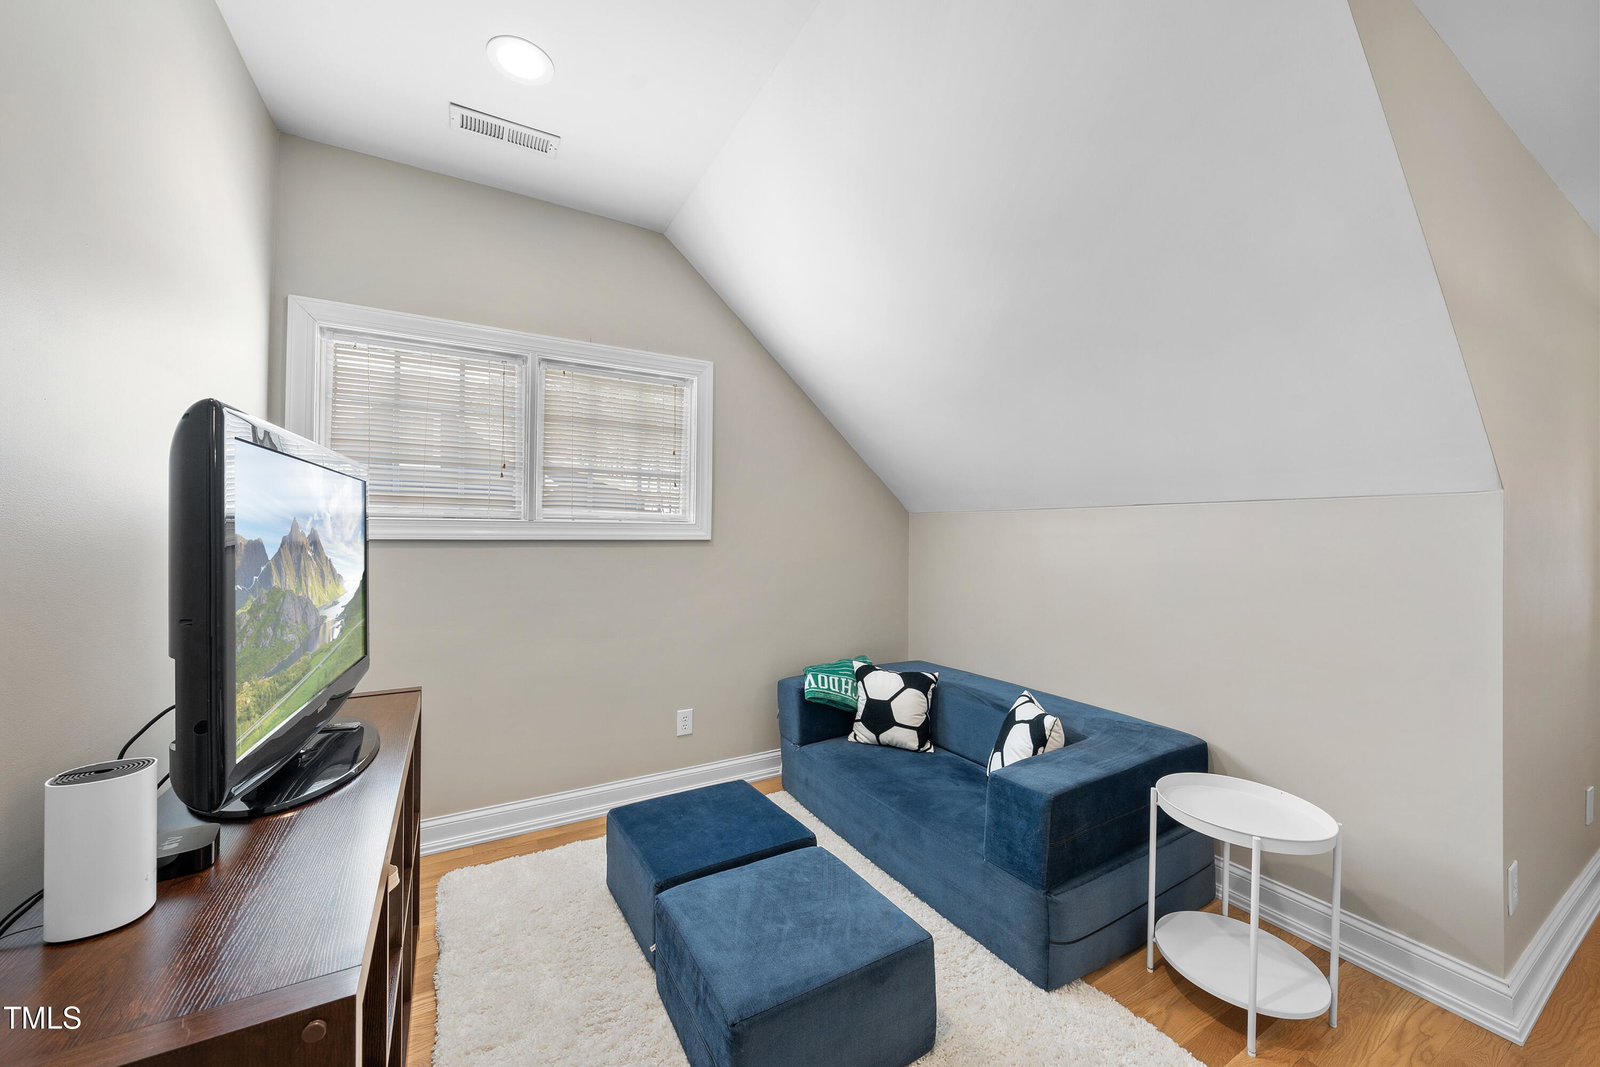
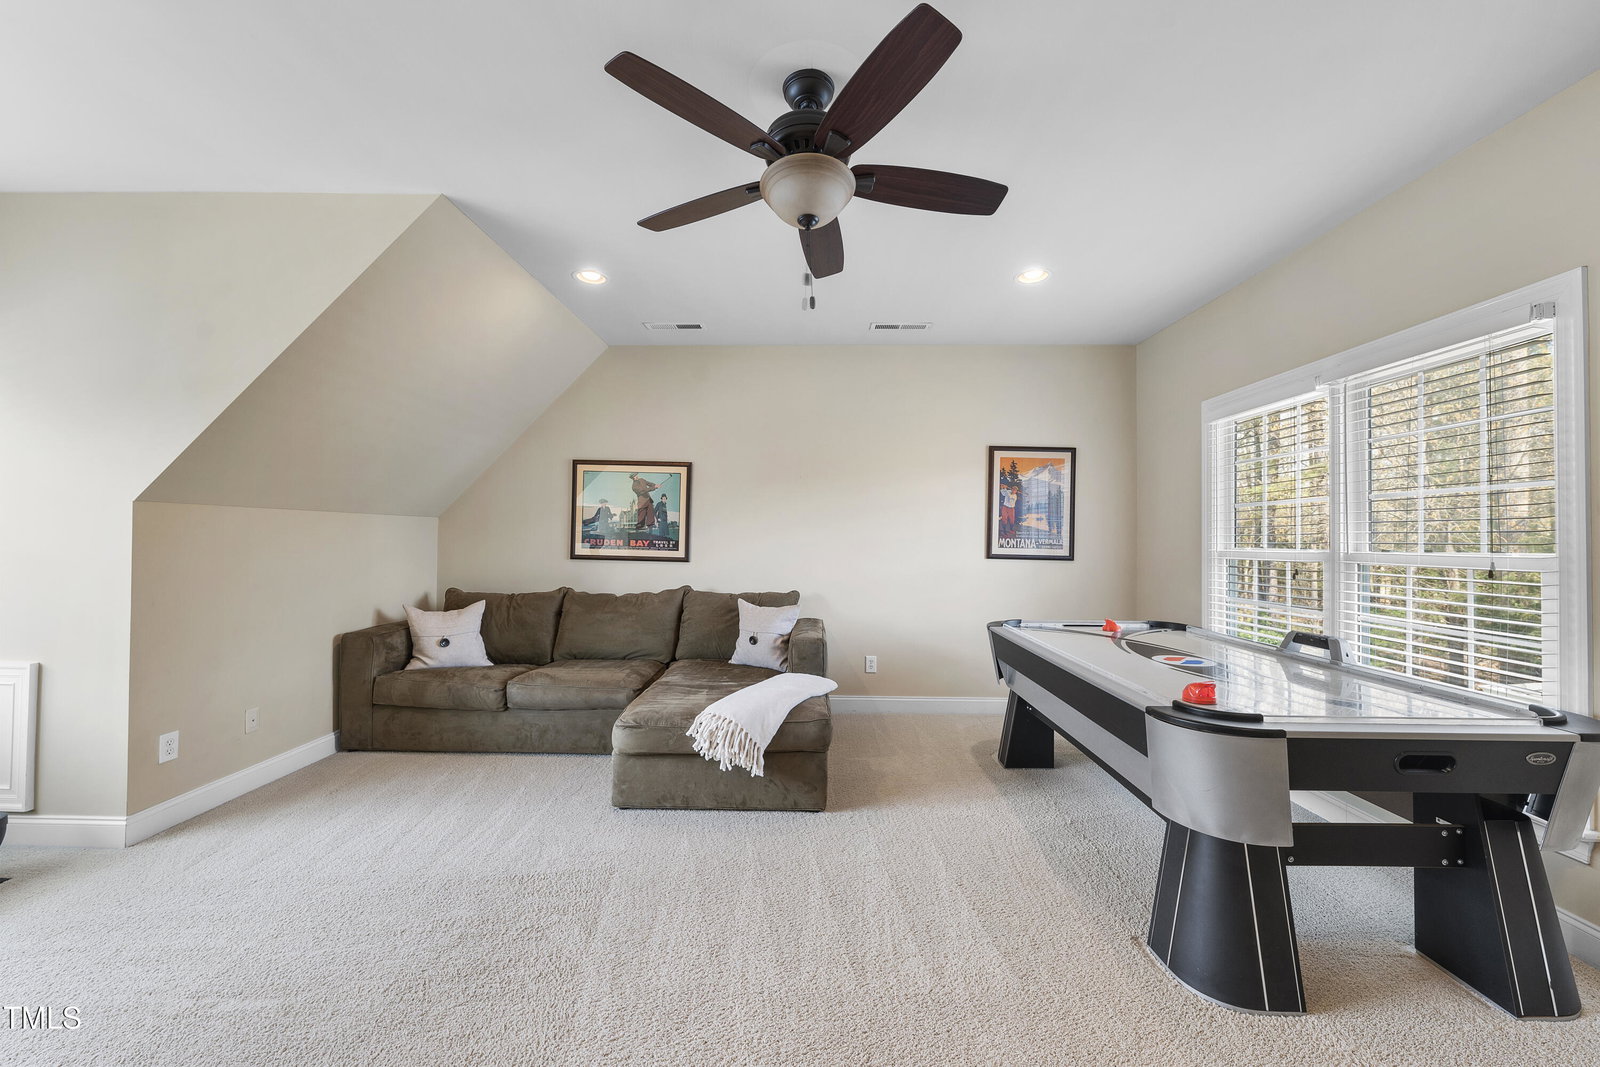
Charming Cape Cod in Cary Park - Premier Location & Stunning Finishes Situated on one of Cary Park's most desirable streets, this stunning Cape Cod-style home over 3,700 sq. ft. sits elegantly above the Street, offering a charming Rocking Chair Front Porch, the perfect place to unwind. Step inside to custom finishes throughout. This 4 Bedroom, 5 Bath home has an Open Floor Plan. The Main Floor features an Office/Study, a Separate Dining Room, a spacious PRIMARY Bedroom, an updated Kitchen, a Family Room with Built-ins and gorgeous Hardwood Floors. Upstairs, you'll find Three additional Bedrooms and a Bonus Room, providing ample space for family and guests. The Backyard is an entertainer's dream, featuring a Screened Porch, Patio, Fire Pit, and lush Landscaping. Enjoy easy access to Cary Park's scenic walking trails, nearby shopping, and major highways (including I-540). Zoned for top-rated West Cary schools, this Home also offers optional membership to Cary Park's pool. For even more outdoor fun, the nearby Town of Cary Park provides pickleball and tennis courts. Don't miss this opportunity to own a beautiful home in one of West Cary's most sought-after communities! See MLS Features Sheet
/u.realgeeks.media/theresalunthomes/Logo-1_1-min.png)
Additional Information
- Hoa Fee Includes
- Insurance
- Style
- Cape Cod
- Foundation
- Permanent
- Interior Features
- Breakfast Area, Bookcases, Ceiling Fans, Crown Molding, Double Vanity, Entrance Foyer, Eat-In Kitchen, Granite Counters, High Ceilings, Dual Primary Closets, High Speed Internet, Kitchen Island, Open Floor Plan, Pantry, Primary Downstairs, Walk-In Closet(s), Butler Pantry, Separate Shower, Bathtub/Shower Combination, Walk-In Shower, Smooth Ceilings
- Exterior Features
- Fire Pit, Private Yard, Rain Gutters
- Elementary School
- Wake - Mills Park
- Middle School
- Wake - Mills Park
- High School
- Wake - Green Level
- Garage Spaces
- 2
- Water
- Public
- Basement
- Crawl Space
- Flooring
- Carpet, Hardwood, Tile
- Roof
- Shingle
- Heating
- Forced Air, Zoned
Mortgage Calculator
Listings provided courtesy of Triangle MLS, Inc. of NC, Internet Data Exchange Database. Information deemed reliable but not guaranteed. © 2026 Triangle MLS, Inc. of North Carolina. Data last updated .