6529 Winter Spring Dr, Wake Forest, NC 27587
- $521,000
- 5
- BD
- 4
- BA
- 2,943
- SqFt





Seller Representative HHHunt Homes of Raleigh-Durham
Buyer Representative
- Sold Price
- $521,000
- List Price
- $521,000
- Closing Date
- Jun 17, 2025
- Status
- CLOSED
- MLS#
- 10085760
- Bedrooms
- 5
- Bathrooms
- 4
- Full-baths
- 4
- Living Area
- 2,943
- Lot Size
- 8,136
- Subdivision
- Meadow At Jones Dairy
- Year Built
- 2024
- Acres
- 0.19
Property Description
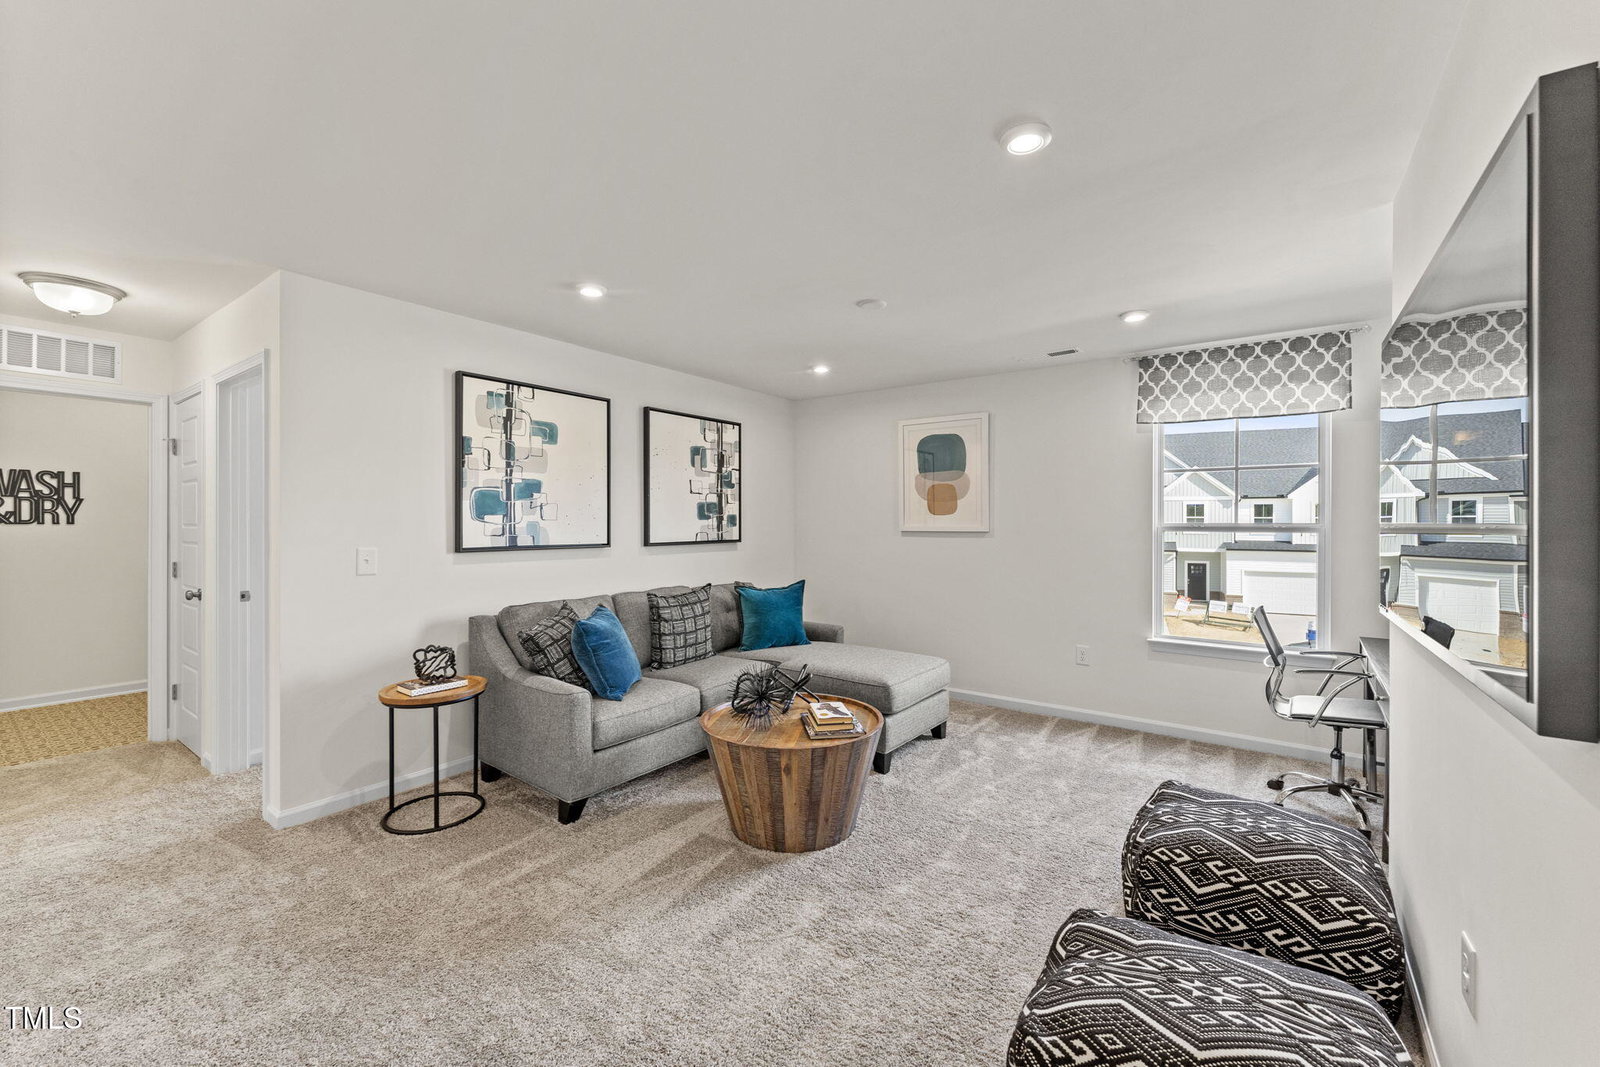
MODEL HOME FOR SALE! Don't miss out on this unique opportunity to move into a model home. The Curie model home offers beautiful curb appeal with James Hardi Plank siding, flex spaces galore and a sun-drenched morning room that leads to a patio space. As you enter, you'll find the first flex space, turn this into your private home office or if you like to entertain, use it as a formal dining room. Continuing on, you're brought directly into the spacious kitchen with large center island, stunning quartz counters, gas cooking and a dedicated pantry space for storage. The kitchen flows seamlessly into the breakfast nook, cozy family room with fireplace and a MORNING ROOM filled with natural light. The open layout is ideal for hosting your loved ones or enjoying every day living. Just off the morning room is a patio space, where you can expand your living area outdoors and create an oasis that overlooks your great backyard! A GUEST SUITE with walk-in closet and full bath rounds out the first floor. Upstairs, you'll find your Primary Suite, creating a serene oasis with large walk-in closet and private bath with double vanity and walk-in shower. A flexible loft space is centrally located between the bedrooms and would make a great den or playroom. Three additional bedrooms, two full baths and a laundry room complete the tour! Our newest location is located in the Rolesville/Wake Forest area in Wake County. Meadow at Jones Dairy is a master-planned community featuring Smart Living Single-Family home collection. Community amenities include a pool and walk trails. (MODEL HOME FOR SALE - Photos are of the completed home).
/u.realgeeks.media/theresalunthomes/Logo-1_1-min.png)
Additional Information
- Style
- Craftsman
- Foundation
- Stem Wall
- Interior Features
- Double Vanity, Entrance Foyer, High Ceilings, Kitchen Island, Open Floor Plan, Pantry, Walk-In Closet(s), Dining Combo, Bathtub/Shower Combination, Walk-In Shower, Quartz/Quartzite Counters
- Elementary School
- Wake - Sanford Creek
- Middle School
- Wake - Wake Forest
- High School
- Wake - Wake Forest
- Utilities
- Cable Available
- New Construction
- Yes
- Garage Spaces
- 2
- Water
- Public
- Flooring
- Carpet, Vinyl, Tile, Vinyl
- Roof
- Shingle
- Heating
- Electric, Heat Pump
Mortgage Calculator
Listings provided courtesy of Triangle MLS, Inc. of NC, Internet Data Exchange Database. Information deemed reliable but not guaranteed. © 2026 Triangle MLS, Inc. of North Carolina. Data last updated .