118 Lockhaven Dr, Garner, NC 27529
- $457,000
- 4
- BD
- 4
- BA
- 2,909
- SqFt





Seller Representative Coldwell Banker HPW
Buyer Representative
- Sold Price
- $457,000
- List Price
- $459,900
- Closing Date
- Jul 11, 2025
- Status
- CLOSED
- MLS#
- 10085601
- Bedrooms
- 4
- Bathrooms
- 4
- Full-baths
- 3
- Half-baths
- 1
- Living Area
- 2,909
- Lot Size
- 13,068
- Subdivision
- Lockhaven At River Oaks
- Year Built
- 2020
- Acres
- 0.30
Property Description
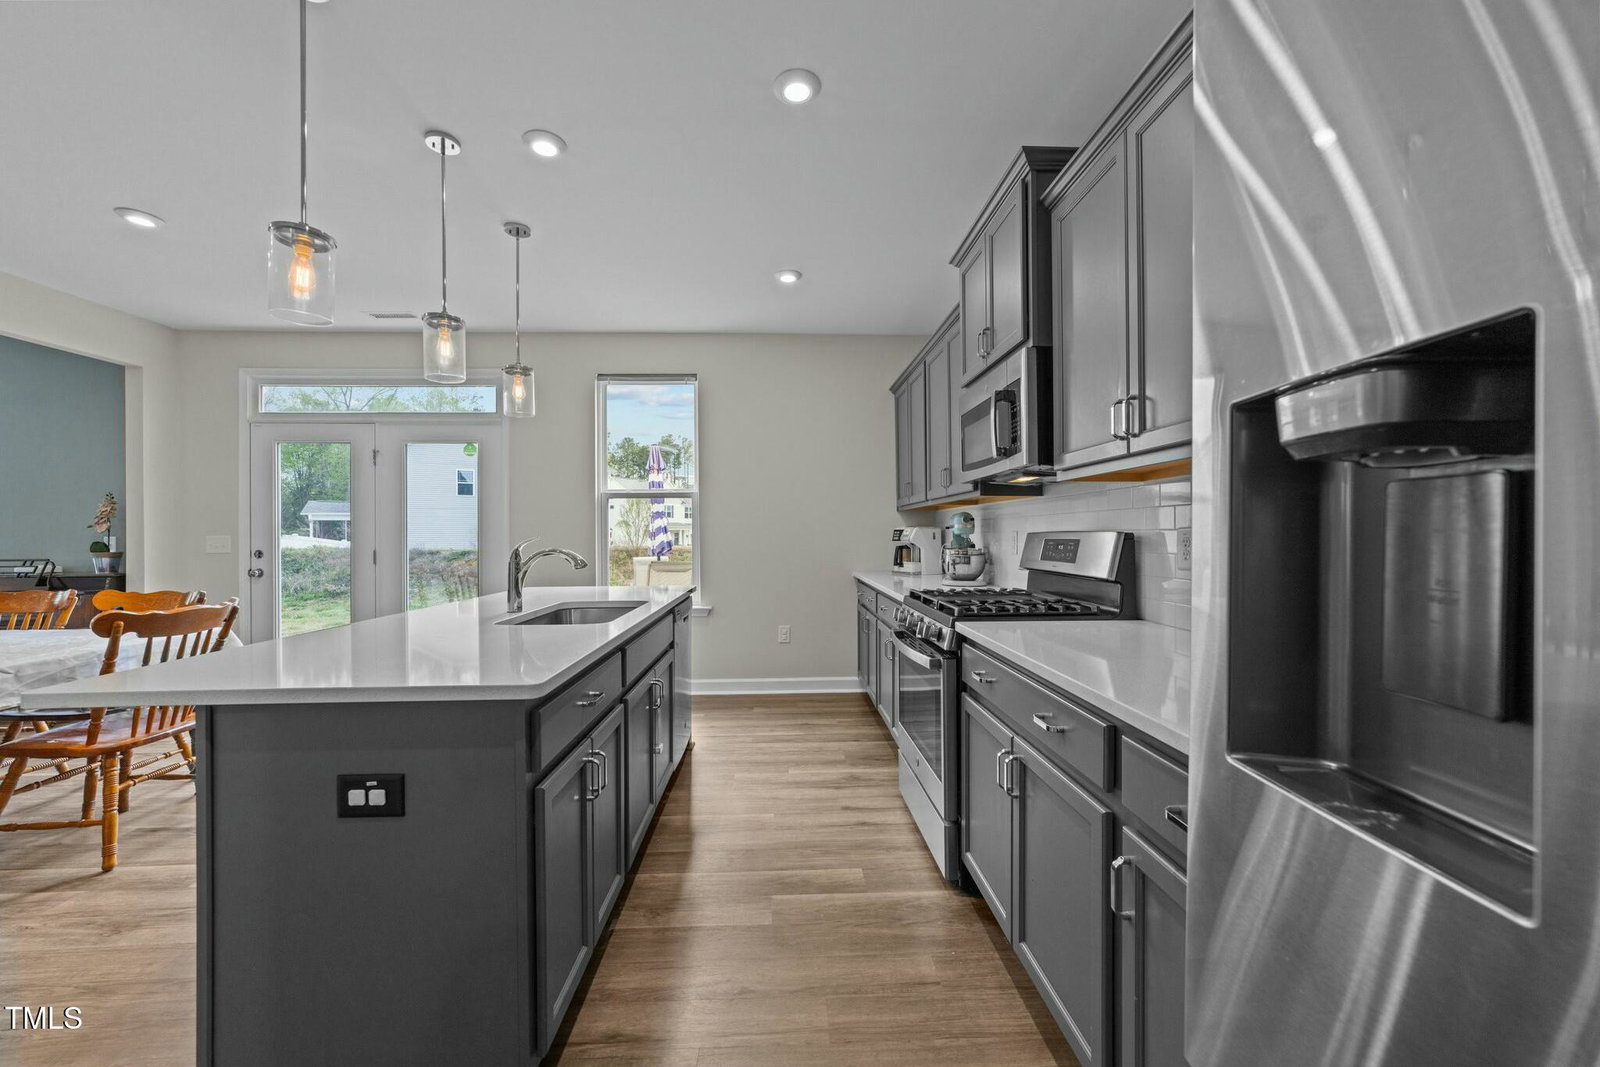
Now is your chance! Back on the market due to buyer layoff and no fault of the seller. Welcome home to the beautiful ELM plan by Davidson Homes! This spacious and thoughtfully designed home offers over 2,700 square feet of living space with an open-concept layout perfect for modern living. Located in River Oaks on a flat .30-acre cul-de-sac lot. Step inside to find a gourmet kitchen featuring quartz countertops, elegant gray painted cabinets, a stylish backsplash, a large pantry, stainless steel gas cooktop, and a generous island that overlooks the inviting family room. The main floor also boasts a formal dining area and a private study, ideal for working from home. Upstairs, the owner's suite is a true retreat, complete with a luxurious spa shower and a spacious walk-in closet. The three additional bedrooms are well-sized, providing plenty of space for family or guests. The laundry room offers ample storage, making everyday chores a breeze. With new carpet throughout and fresh paint, this home is move-in ready! The craftsman-style exterior features charming stone accents and a covered front porch, adding to the home's curb appeal. Out back, enjoy the concrete patio space for entertaining. Located just minutes from shopping and dining, and ALDI, right off of Hwy 42W/Veteran's Pkwy, this home is only 21 miles to RDU Airport and 20 miles to I-95, making it a fantastic option for commuters. Plus, it's in a highly rated school district! Don't miss this incredible opportunity—schedule your showing today!
/u.realgeeks.media/theresalunthomes/Logo-1_1-min.png)
Additional Information
- Hoa Fee Includes
- None
- Style
- Traditional
- Foundation
- Slab
- Elementary School
- Johnston - West View
- Middle School
- Johnston - Cleveland
- High School
- Johnston - Cleveland
- Garage Spaces
- 2
- Water
- Public
- Flooring
- Carpet, Vinyl
- Roof
- Shingle
- Heating
- Central, Heat Pump
Mortgage Calculator
Listings provided courtesy of Triangle MLS, Inc. of NC, Internet Data Exchange Database. Information deemed reliable but not guaranteed. © 2026 Triangle MLS, Inc. of North Carolina. Data last updated .