262 Cardovia Way, Wendell, NC 27591
- $529,900
- 4
- BD
- 4
- BA
- 2,695
- SqFt





Seller Representative HomeTowne Realty
Buyer Representative
- Sold Price
- $529,900
- List Price
- $529,900
- Closing Date
- Nov 18, 2025
- Status
- CLOSED
- MLS#
- 10085582
- Bedrooms
- 4
- Bathrooms
- 4
- Full-baths
- 3
- Half-baths
- 1
- Living Area
- 2,695
- Lot Size
- 33,105
- Subdivision
- Maggie Way
- Year Built
- 2025
- Acres
- 0.76
Property Description
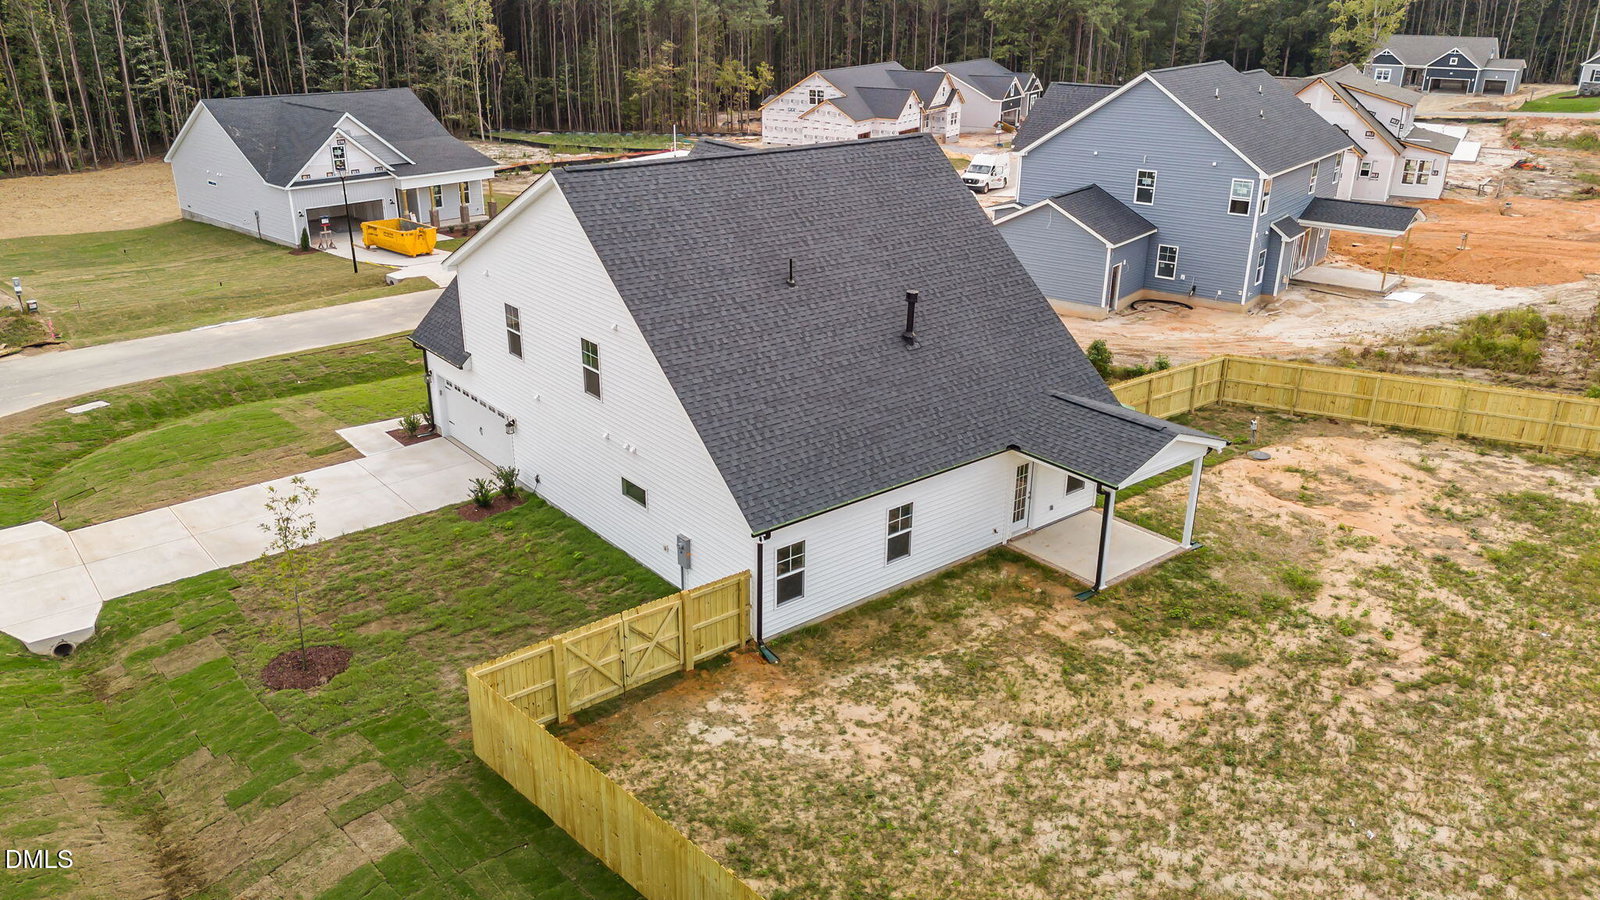
MOVE IN READY!!! This stunning two-story home features a spacious great room with a second-floor catwalk overlooking a gas log fireplace with a decorative mantel and ''Absolute Black'' granite surround. The formal dining room, painted in Sherwin Williams ''Gale Force,'' is enhanced with crown molding and picture frame wainscoting, adding an elegant touch. The kitchen boasts an island with bar seating, ''Trigato'' quartz countertops, white shaker cabinets, and an ''Arctic White'' subway tile backsplash in a brick pattern. Stainless steel appliances, including a microwave, dishwasher, and smooth-top range, complete the modern design. The great room offers easy access to a rear covered porch, ideal for indoor-outdoor living. The first-floor primary suite features a tray ceiling with crown molding, two walk-in closets, and an en-suite bathroom with dual sinks, a quartz countertop in ''Niagara,'' a walk-in shower, separate garden tub, private water closet, and linen closet. A half bath and mudroom with washer/dryer connections add convenience to the main level. Upstairs, a spacious family loft with a storage closet leads to three additional bedrooms, each with walk-in closets. Two full bathrooms, each with vanities, tub/shower combinations with tile surround, and a linen closet, serve the second floor. Durable LVP flooring extends throughout the foyer, dining room, great room, kitchen, mudroom, and all bathrooms. The exterior features low-maintenance vinyl siding with shake accents, a stone skirt, and dimensional roof shingles. The front door, painted in Sherwin Williams ''Poinsettia,'' includes a transom window and smart keypad entry for added convenience. Situated on a .76-acre corner lot, this home includes a two-car side-loading garage, FENCED-IN YARD, Energy Plus Certification, and a 1-2-10 year builder in-house warranty. No City Taxes!!! BUILDER INCENTIVE!! - 2' White faux wood blinds AND a Standard SS side by side refrigerator. - $10,000 Use As You Choose with use of First Point Home Loans.
/u.realgeeks.media/theresalunthomes/Logo-1_1-min.png)
Additional Information
- Hoa Fee Includes
- None
- Style
- Traditional, Transitional
- Foundation
- Block, Stem Wall
- Interior Features
- Ceiling Fans, Double Vanity
- Exterior Features
- Rain Gutters
- Elementary School
- Johnston - Corinth Holder
- Middle School
- Johnston - Archer Lodge
- High School
- Johnston - Corinth Holder
- Utilities
- Cable Available
- New Construction
- Yes
- Garage Spaces
- 2
- Water
- Public
- Flooring
- Carpet, Vinyl
- Roof
- Architectural
- Heating
- Electric
Mortgage Calculator
Listings provided courtesy of Triangle MLS, Inc. of NC, Internet Data Exchange Database. Information deemed reliable but not guaranteed. © 2026 Triangle MLS, Inc. of North Carolina. Data last updated .