108 Ironwoods Drive Dr, Chapel Hill, NC 27516
- $900,000
- 4
- BD
- 4
- BA
- 3,295
- SqFt





Seller Representative Keller Williams Elite Realty
Buyer Representative
- Sold Price
- $900,000
- List Price
- $900,000
- Closing Date
- May 12, 2025
- Status
- CLOSED
- MLS#
- 10085472
- Bedrooms
- 4
- Bathrooms
- 4
- Full-baths
- 3
- Half-baths
- 1
- Living Area
- 3,295
- Lot Size
- 18,295
- Subdivision
- Ironwoods
- Year Built
- 2001
- Acres
- 0.42
Property Description
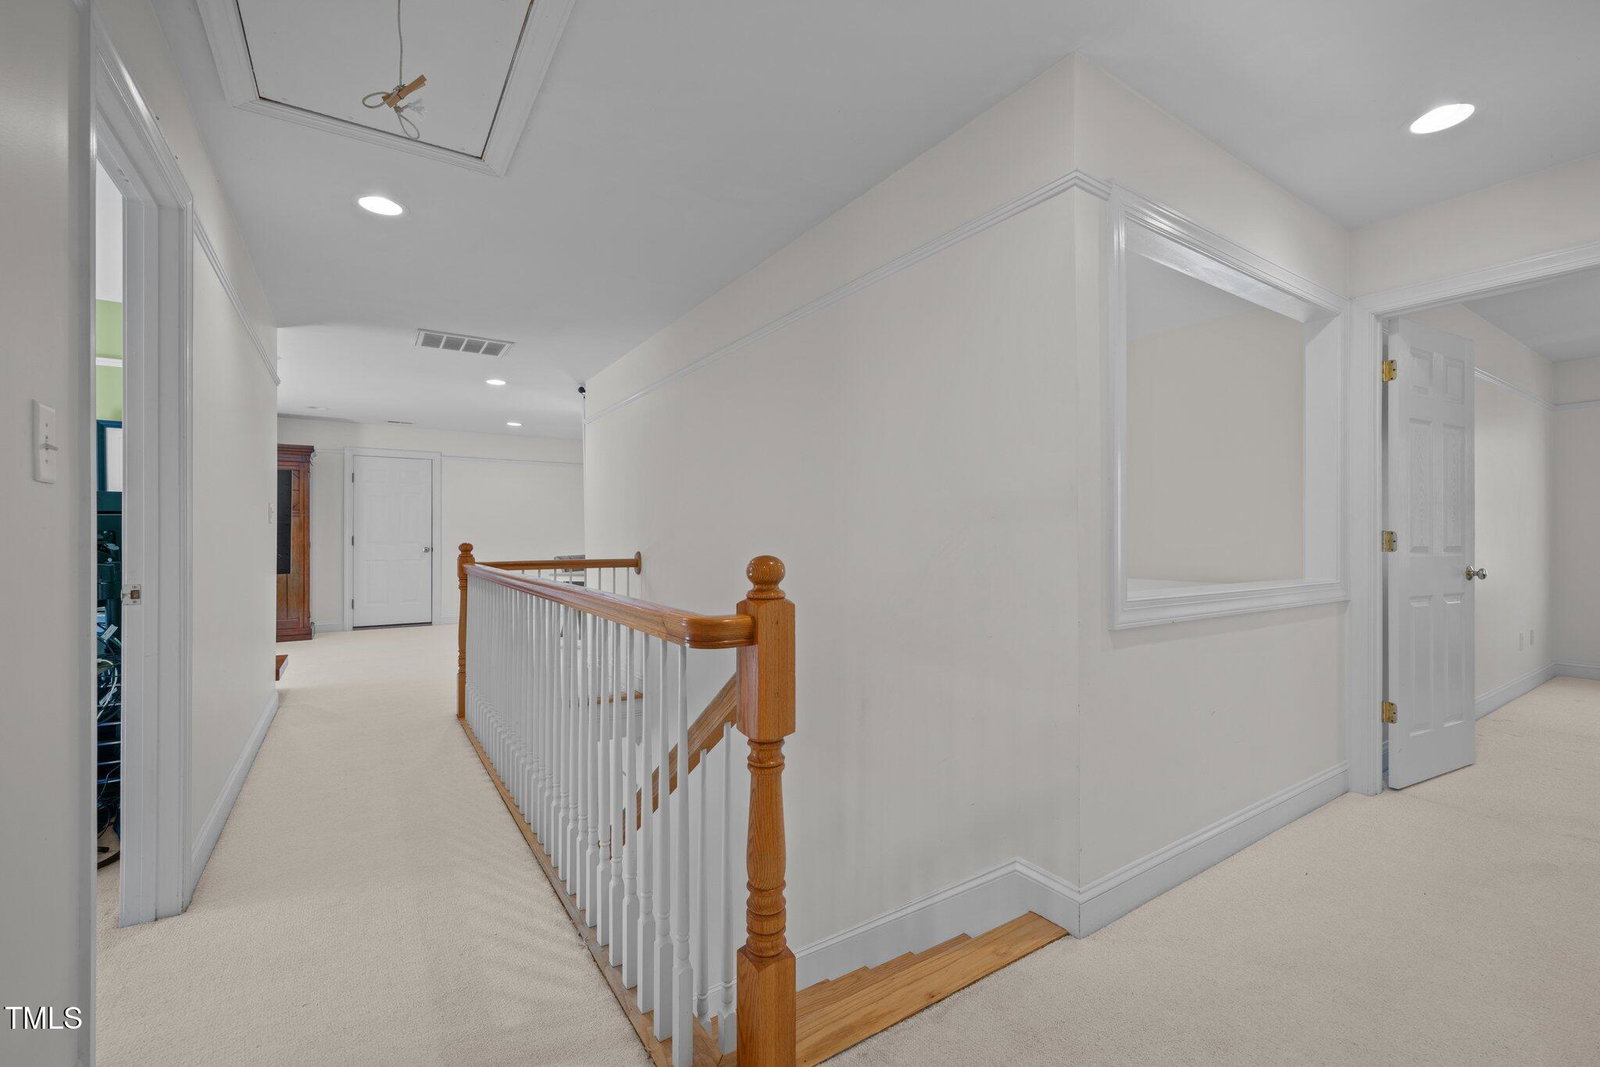
Your home search can finally come to an end.....108 Ironwoods is now available for the next lucky owner! Beautifully situated on a lot surrounded by flowering shrubs and stacked stone walls, this beautifully designed home exudes southern charm. A rocking chair covered porch welcomes family and guests inside. Large living spaces flow easily one to another and the large architectural windows allow for lots of natural light to enter every space. The primary suite is located on the main floor - along with an office, a dining room, a large family room with fireplace and a cozy den just off of the kitchen that is perfect for watching movies at night while gathered near the beautiful wood stove for warmth. Upstairs are 3 more large bedrooms with walk-in closets and 2 Full bathrooms . There's also a bonus room - which can serve as a hang out space, extra office space or a room for hobbies. The first floor living spaces open to a large deck and a fenced in back yard - perfect for grilling on warm summer nights. Just beyond the rear fence you'll find a fun rope swing (see my video) that's fun for both kids and adults! 108 Ironwoods is minutes to schools, the Carolina North Trails (hiking/biking), I-40, UNC & UNC Hospitals, restaurants and shopping. You won't find a more convenient area within Chapel Hill! Imagine the wonderful lifestyle 108 Ironwoods can provide. Will you be the next lucky owner?
/u.realgeeks.media/theresalunthomes/Logo-1_1-min.png)
Additional Information
- Hoa Fee Includes
- Insurance, Maintenance Grounds
- Style
- Traditional
- Interior Features
- Ceiling Fans, Double Vanity, Entrance Foyer, Granite Counters, High Ceilings, Kitchen Island, Open Floor Plan, Pantry, Primary Downstairs, Storage, Walk-In Closet(s), Wired Audio, Whirlpool Tub, Separate Shower, Bathtub/Shower Combination, Bathtub Only, Smooth Ceilings
- Exterior Features
- Gas Grill, Rain Gutters
- Elementary School
- CH/Carrboro - Carrboro
- Middle School
- CH/Carrboro - Smith
- High School
- CH/Carrboro - Chapel Hill
- Garage Spaces
- 2
- Water
- Public
- Flooring
- Carpet, Hardwood, Tile
- Roof
- Architectural
- Heating
- Electric, Forced Air, Heat Pump, Natural Gas, Zoned
Mortgage Calculator
Listings provided courtesy of Triangle MLS, Inc. of NC, Internet Data Exchange Database. Information deemed reliable but not guaranteed. © 2026 Triangle MLS, Inc. of North Carolina. Data last updated .