125 Station Dr, Morrisville, NC 27560
- $525,000
- 4
- BD
- 4
- BA
- 2,259
- SqFt





Seller Representative Redfin Corporation
Buyer Representative
- Sold Price
- $525,000
- List Price
- $520,000
- Closing Date
- Jun 06, 2025
- Status
- CLOSED
- MLS#
- 10085403
- Bedrooms
- 4
- Bathrooms
- 4
- Full-baths
- 3
- Half-baths
- 1
- Living Area
- 2,259
- Lot Size
- 3,920
- Subdivision
- Keystone Crossing
- Year Built
- 2012
- Acres
- 0.09
Property Description
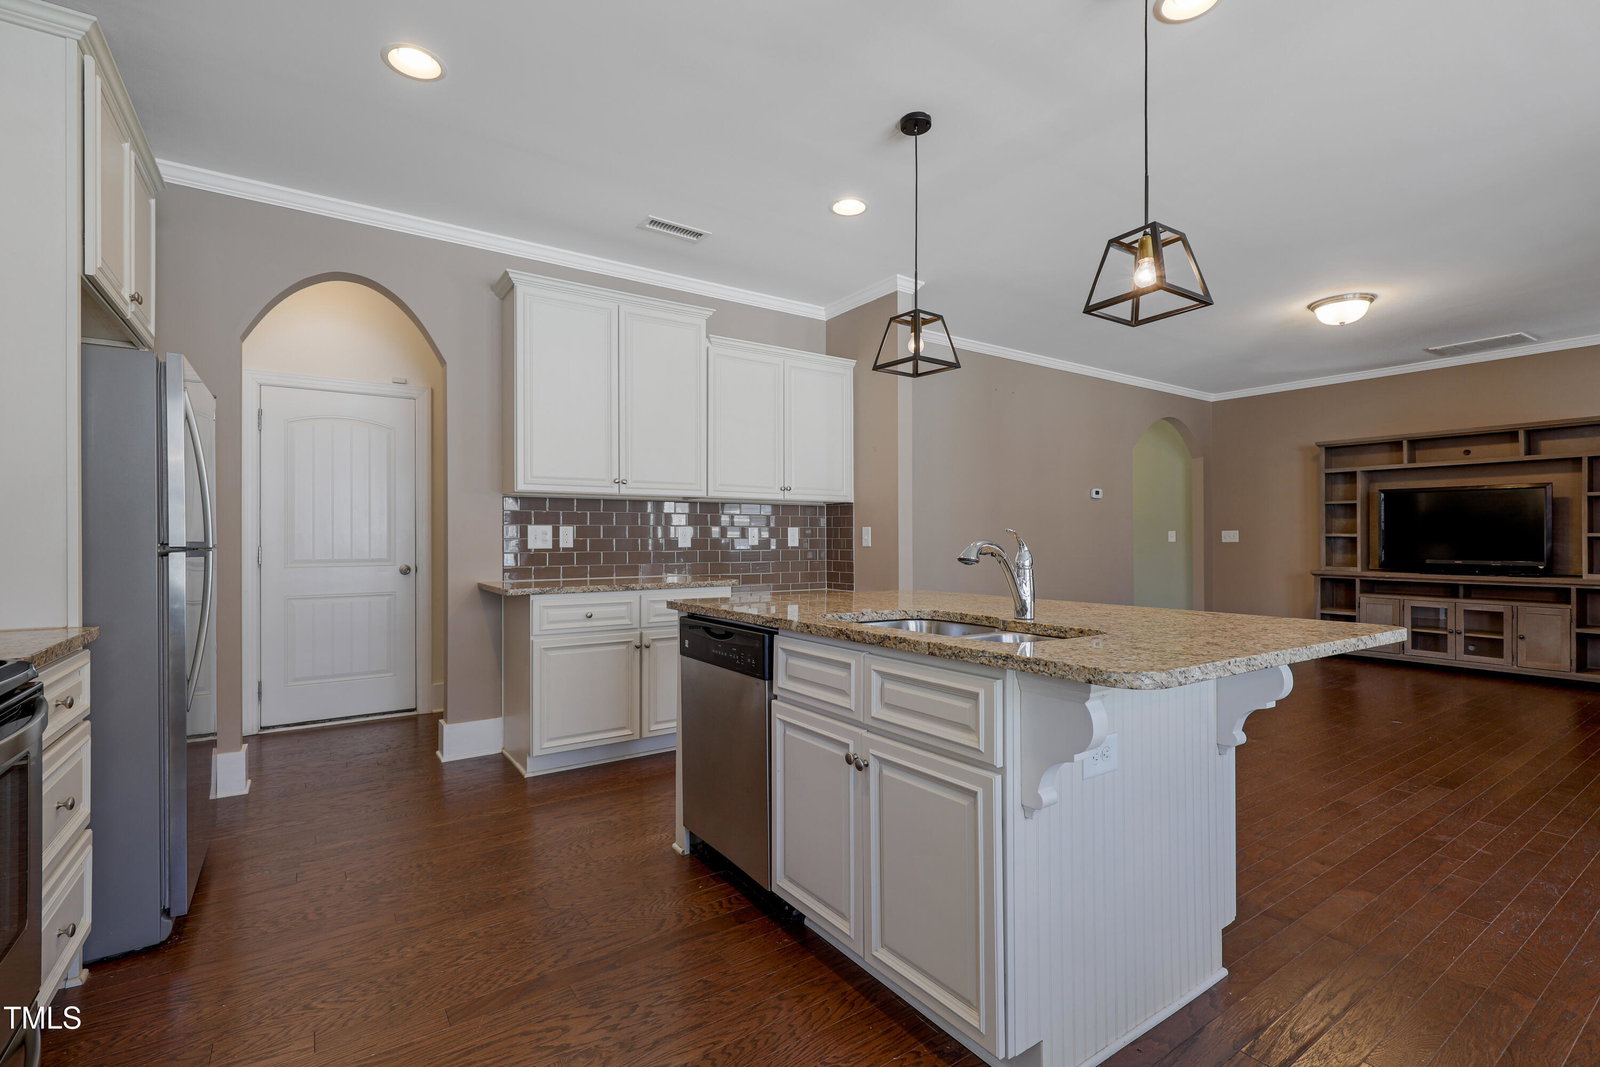
Welcome home to this beautiful 4-bedroom, 3.5-bath home nestled in the heart of the Triangle! From the moment you enter, you'll appreciate the thoughtfully designed open concept layout, beginning with a home office conveniently located near the front entrance. Down the hall, an elegant archway leads into the bright and airy great room, featuring a cozy fireplace and seamless flow into the modern kitchen. The main living areas boast gorgeous hardwood flooring throughout, adding warmth and elegance to the home. The kitchen is a true standout with stainless steel appliances, granite countertops, cream-colored cabinetry, and ample storage space. Just off the kitchen, a large dining area surrounded by windows creates the perfect setting for family meals and entertaining. A functional half bath with beautiful on-trend accent wallpaper completes the main floor. Upstairs, the expansive primary suite boasts tray ceilings and an en-suite bath with double vanities, a garden tub, separate walk-in shower, and huge custom-designed walk-in closet with beautifully organized shelving and drawers. Three additional generously sized bedrooms, two full bathrooms, and a convenient and spacious laundry room offer comfort and functionality for any household. Wood floors extend upstairs with all brand new carpet in the bedrooms for a cozy and fresh feel. Enjoy the outdoors year-round on the screened-in porch overlooking the fully fenced backyard; ideal for relaxing or entertaining guests. Located just minutes from shopping, dining, and more in Raleigh, Durham, and beyond, this is a home you don't want to miss!
/u.realgeeks.media/theresalunthomes/Logo-1_1-min.png)
Additional Information
- Hoa Fee Includes
- Maintenance Grounds
- Style
- Traditional
- Foundation
- Slab
- Interior Features
- Ceiling Fans, Entrance Foyer, High Ceilings, Pantry, Soaking Tub, Tray Ceiling(s), Walk-In Closet(s), Bathtub Only
- Exterior Features
- Fenced Yard
- Elementary School
- Durham - Bethesda
- Middle School
- Durham - Lowes Grove
- High School
- Durham - Hillside
- Garage Spaces
- 2
- Water
- Public
- Flooring
- Carpet, Tile, Hardwood
- Roof
- Architectural
- Heating
- Central, Natural Gas
Mortgage Calculator
Listings provided courtesy of Triangle MLS, Inc. of NC, Internet Data Exchange Database. Information deemed reliable but not guaranteed. © 2026 Triangle MLS, Inc. of North Carolina. Data last updated .