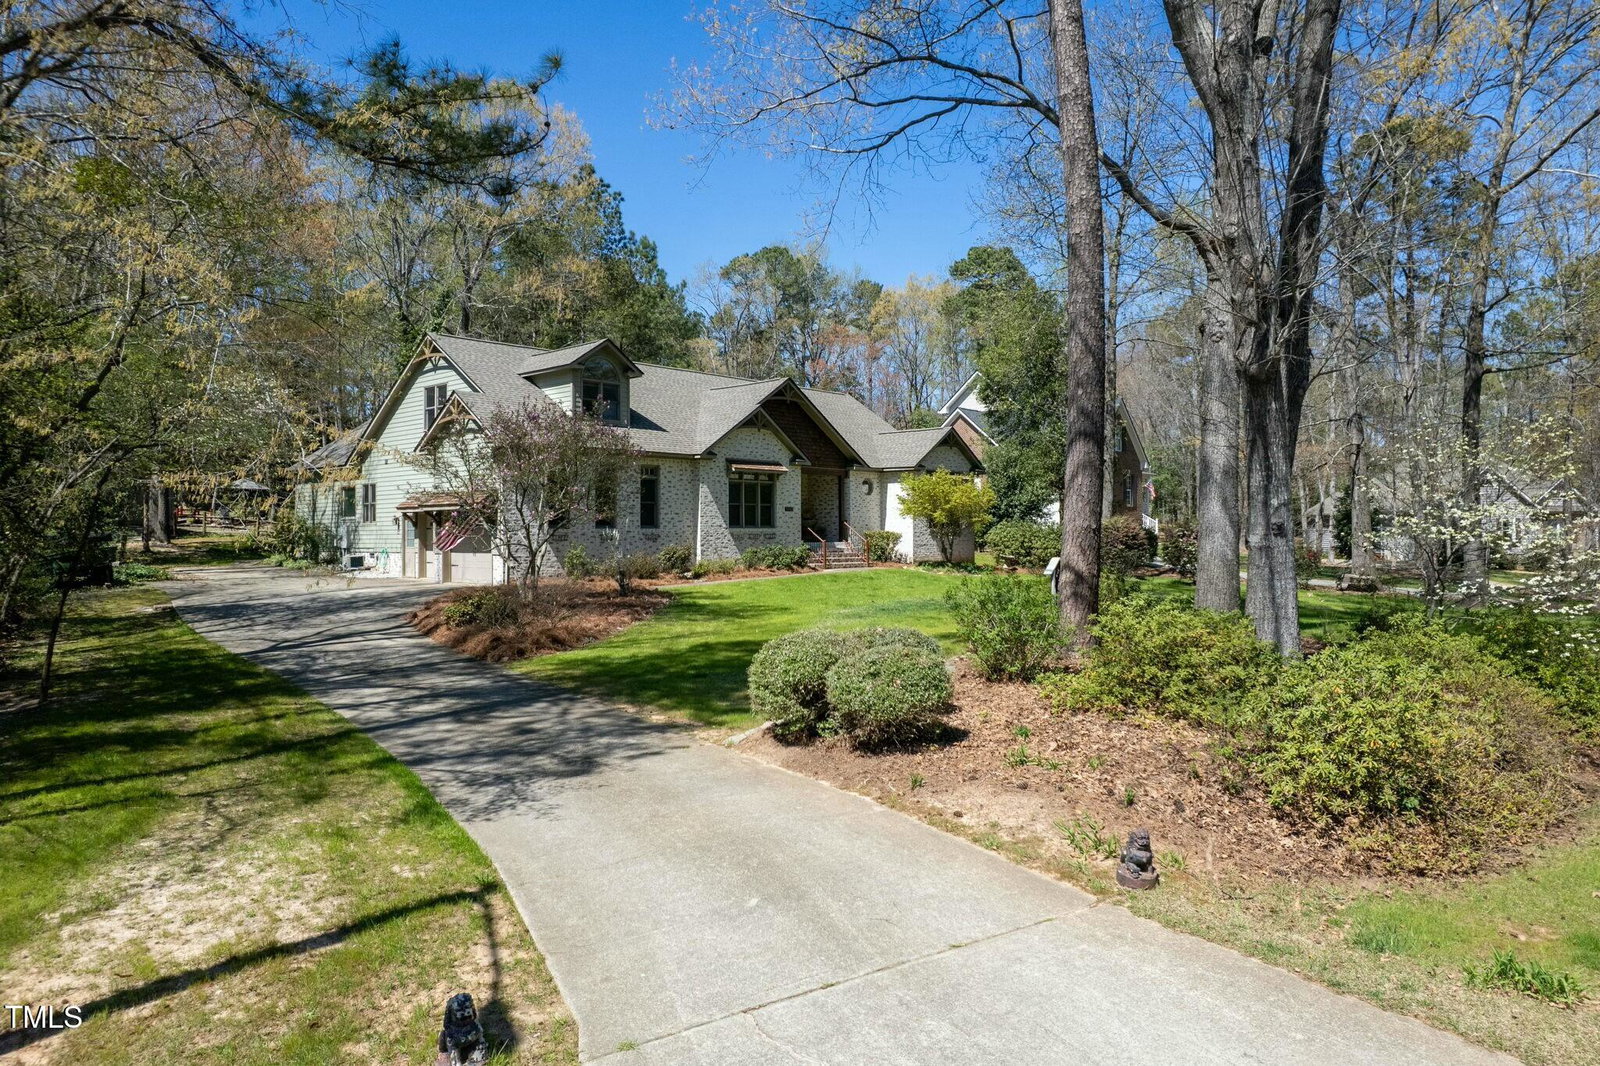
5512 Deer Hunter Ct, Garner, NC 27529
- $601,000
- 3
- BD
- 4
- BA
- 2,897
- SqFt











Seller Representative Coldwell Banker Advantage
Buyer Representative
- Sold Price
- $601,000
- List Price
- $599,900
- Closing Date
- May 01, 2025
- Status
- CLOSED
- MLS#
- 10085238
- Bedrooms
- 3
- Bathrooms
- 4
- Full-baths
- 3
- Half-baths
- 1
- Living Area
- 2,897
- Lot Size
- 30,492
- Subdivision
- Turner Farms
- Year Built
- 1995
- Acres
- 0.70
Property Description
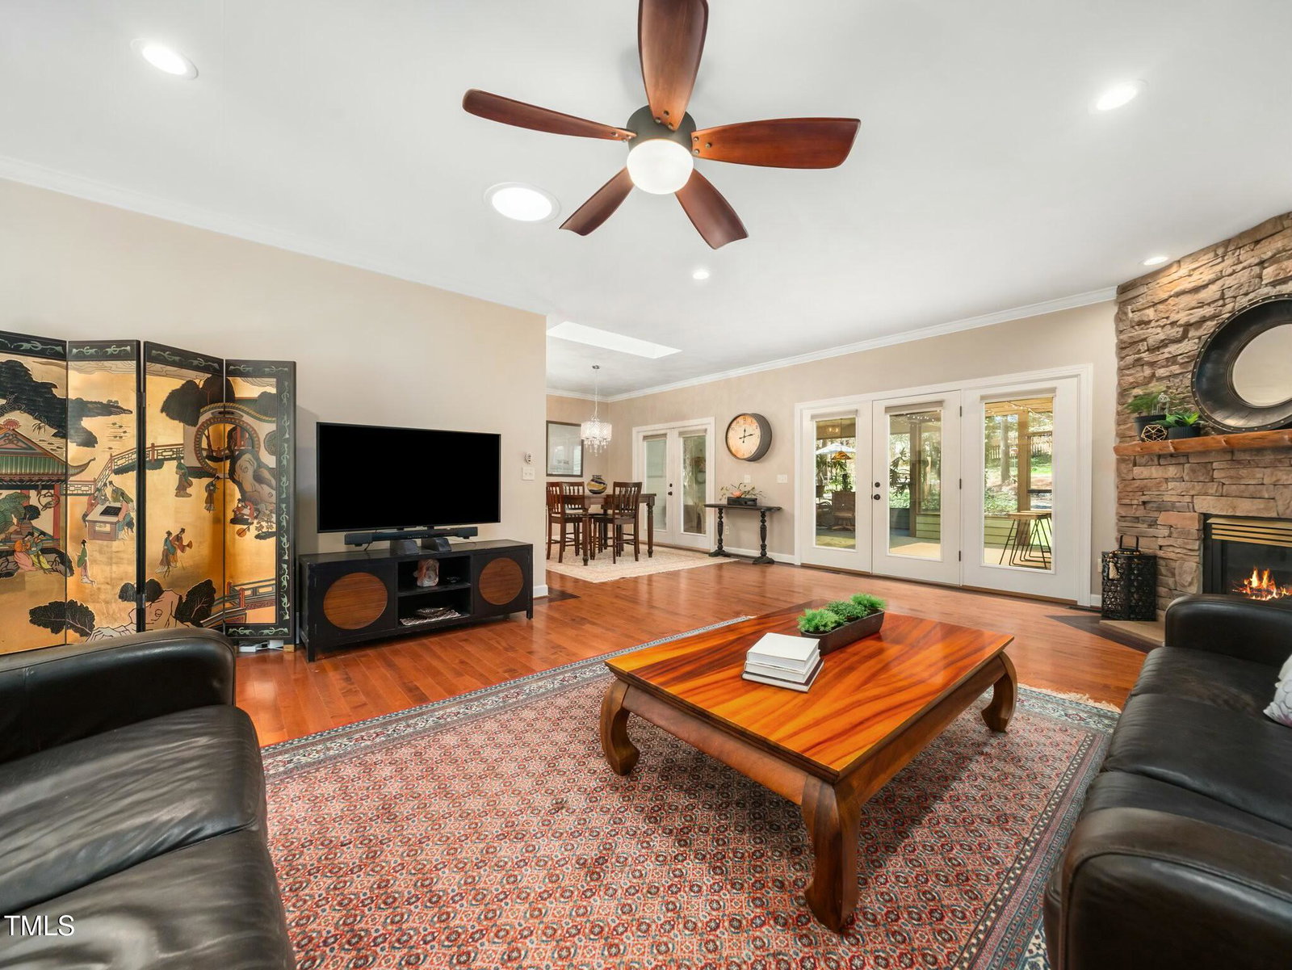
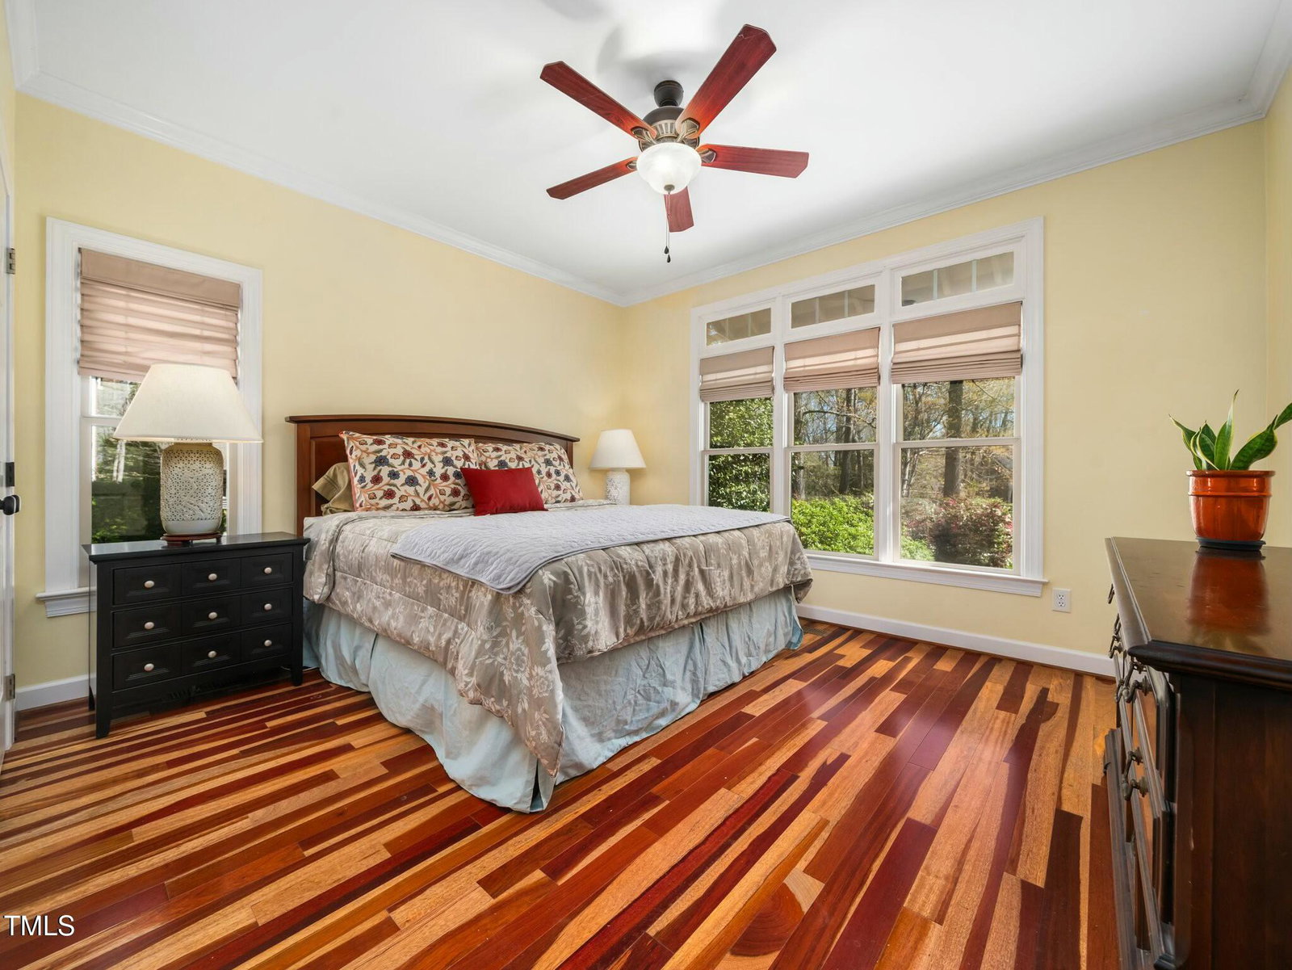
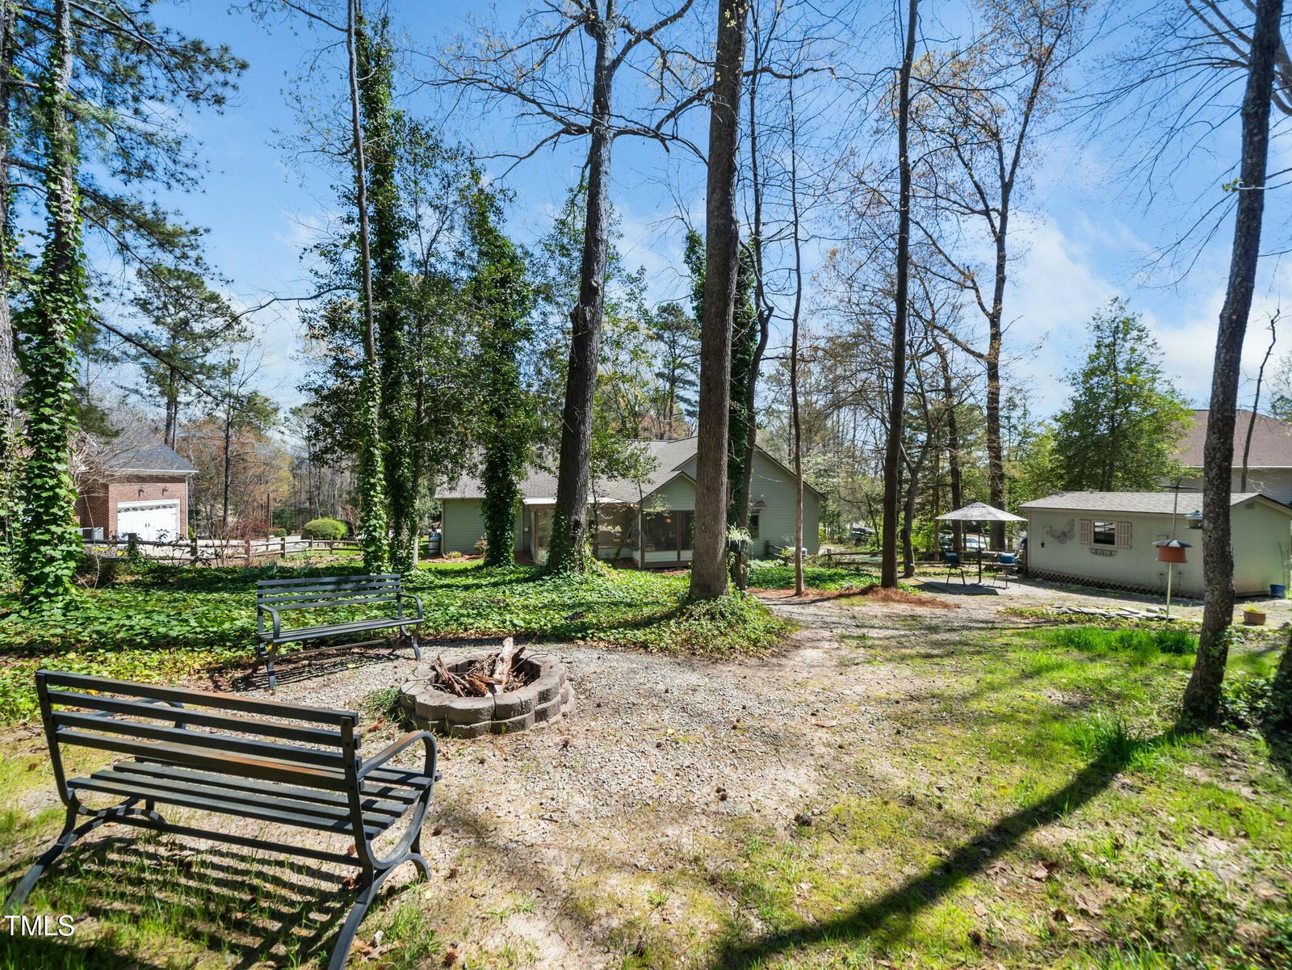
Discover this stunning brick-faced ranch home, nestled in a coveted cul-de-sac setting. The fenced lot is a private oasis, complete with a wired shed, a delightful treehouse, and a serene small pond with a charming bridge—perfect for outdoor relaxation or play. Inside, the beautifully appointed kitchen boasts granite countertops and stainless steel appliances, while hardwood floors flow throughout the downstairs. Skylights flood the home downstairs in the living and kitchen area with natural light, enhancing the airy feel, and the soaring cathedral ceiling with wood beams in the master suite elevates its elegance, paired with a spacious walk-in closet. Enjoy seamless indoor-outdoor living with a spacious back screened porch featuring a movable bar for effortless entertaining. A 2020 renovation transformed the attic above the garage into a chic loft with a full bath—ideal for guests, a home office, or extra living space. This exceptional property blends comfort, style, and unique character—don't let it pass you by!
/u.realgeeks.media/theresalunthomes/Logo-1_1-min.png)
Additional Information
- Style
- Ranch, Transitional
- Foundation
- Raised
- Interior Features
- Beamed Ceilings, Ceiling Fans, Primary Downstairs, Solar Tubes, Walk-In Closet(s)
- Exterior Features
- Fire Pit, Rain Gutters, Fenced Yard
- Elementary School
- Wake - Aversboro
- Middle School
- Wake - East Garner
- High School
- Wake - South Garner
- Garage Spaces
- 2
- Water
- Public
- Flooring
- Hardwood
- Roof
- Architectural
- Heating
- Electric, Forced Air, Heat Pump
Mortgage Calculator
Listings provided courtesy of Triangle MLS, Inc. of NC, Internet Data Exchange Database. Information deemed reliable but not guaranteed. © 2026 Triangle MLS, Inc. of North Carolina. Data last updated .