154 Ashton Ln, Angier, NC 27501
- $410,000
- 3
- BD
- 3
- BA
- 2,222
- SqFt



Seller Representative Navigate Realty
Buyer Representative
- Sold Price
- $410,000
- List Price
- $415,000
- Closing Date
- Jun 06, 2025
- Status
- CLOSED
- MLS#
- 10085041
- Bedrooms
- 3
- Bathrooms
- 3
- Full-baths
- 2
- Half-baths
- 1
- Living Area
- 2,222
- Lot Size
- 29,621
- Subdivision
- Pine Croft
- Year Built
- 1996
- Acres
- 0.68
Property Description
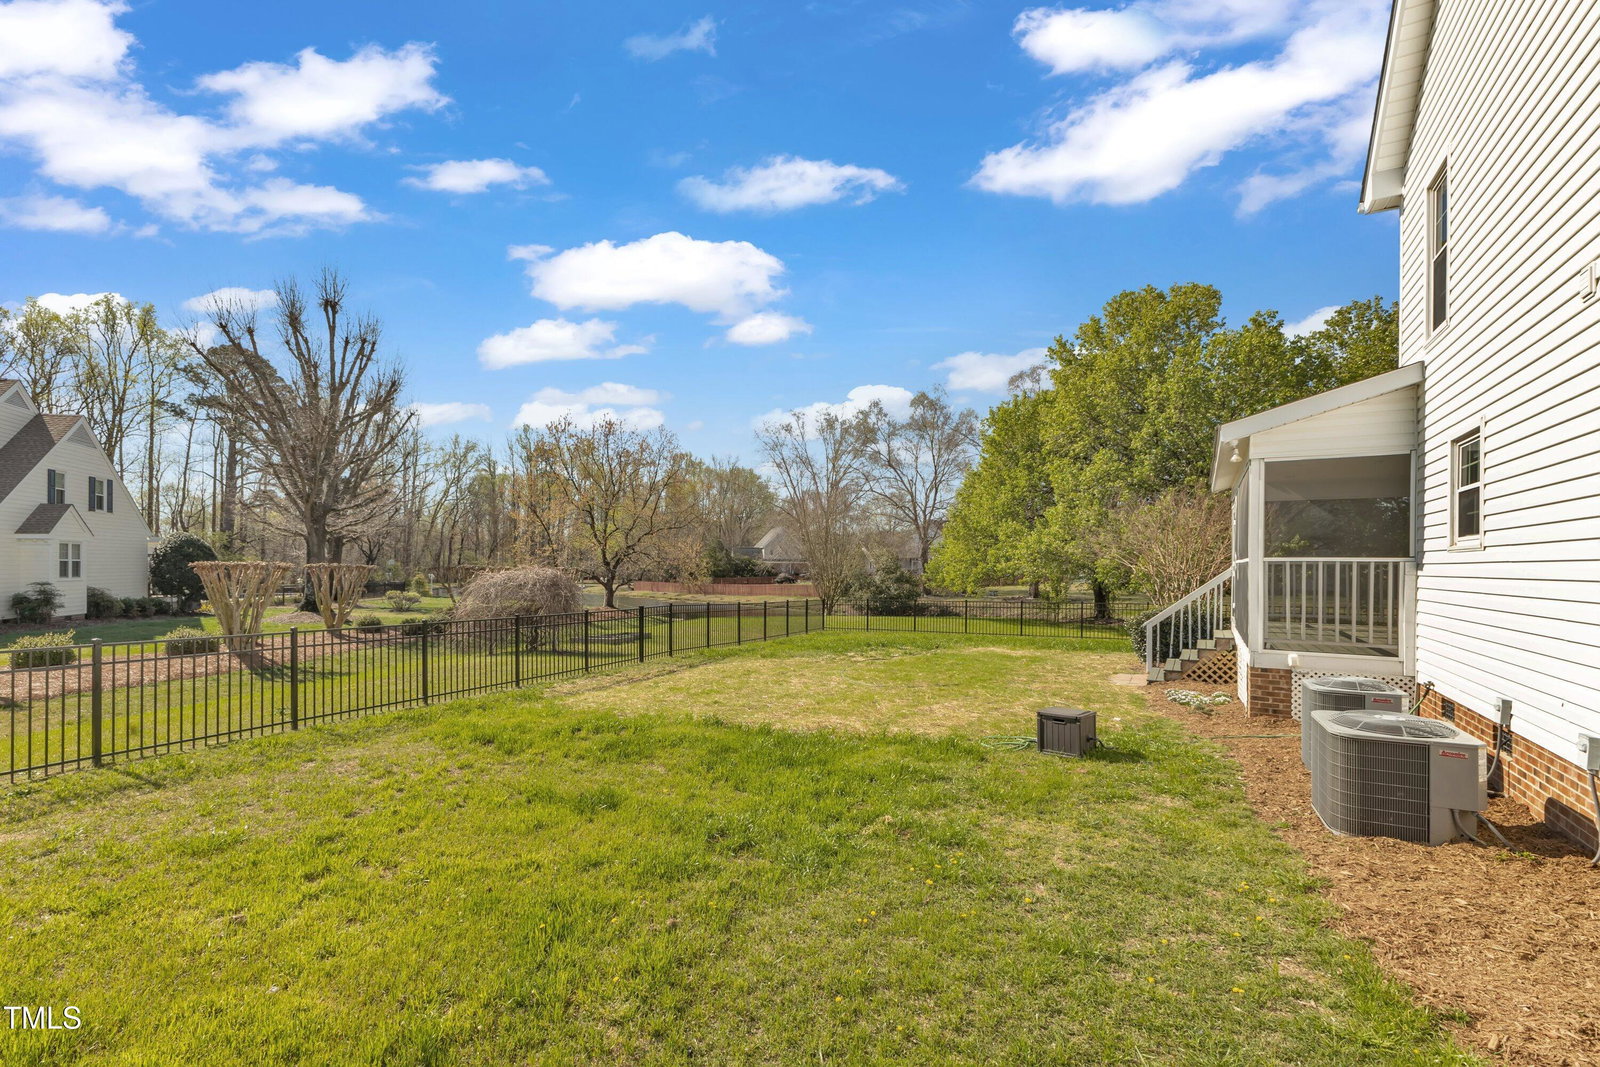
This charming two-story home sits on an over half-acre corner lot in the desirable Pine Croft subdivision. With 3 bedrooms, 2.5 bathrooms, upgraded floors throughout, and plenty of updates, this home offers both style and comfort. The spacious living room with a cozy fireplace flows seamlessly into the dining area, which overlooks the beautifully landscaped backyard. The kitchen features granite countertops, ample updated cabinet space, and plenty of room to cook and entertain. Upstairs, the large primary bedroom boasts tray ceilings, reading nook, a walk-in closet, and an updated ensuite with dual vanities and a huge walk-in shower.. Two additional bedrooms and an oversized bonus room offer versatile living space for family, guests, or a home office. Enjoy outdoor living on the back porch, which overlooks a serene pond and fenced-in yard. This home provides the perfect blend of indoor and outdoor living in a peaceful, sought-after neighborhood!
/u.realgeeks.media/theresalunthomes/Logo-1_1-min.png)
Additional Information
- Style
- Contemporary
- Foundation
- Pillar/Post/Pier
- Interior Features
- Ceiling Fans, Crown Molding, Granite Counters, Pantry, Vaulted/Cathedral Ceilings, Walk-In Closet(s), Bathtub/Shower Combination, Walk-In Shower, Garage Apartment, Smooth Ceilings
- Exterior Features
- Garden, Rain Gutters, RV Parking/RV Hookup, Fenced Yard
- Elementary School
- Harnett - North Harnett
- Middle School
- Harnett - Harnett Central
- High School
- Harnett - Harnett Central
- Garage Spaces
- 2
- Water
- Public
- Flooring
- Vinyl, Wood
- Roof
- Shingle
- Heating
- Fireplace, Forced Air, Heat Pump
Mortgage Calculator
Listings provided courtesy of Triangle MLS, Inc. of NC, Internet Data Exchange Database. Information deemed reliable but not guaranteed. © 2026 Triangle MLS, Inc. of North Carolina. Data last updated .