789 Old Station Pointe, Angier, NC 27501
- $380,000
- 4
- BD
- 4
- BA
- 2,497
- SqFt





Seller Representative DRB Group North Carolina LLC
Buyer Representative
- Sold Price
- $380,000
- List Price
- $380,000
- Closing Date
- Mar 18, 2026
- Status
- CLOSED
- MLS#
- 10084762
- Bedrooms
- 4
- Bathrooms
- 4
- Full-baths
- 3
- Half-baths
- 1
- Living Area
- 2,497
- Lot Size
- 6,094
- Subdivision
- Station Pointe
- Year Built
- 2025
- Acres
- 0.14
Property Description
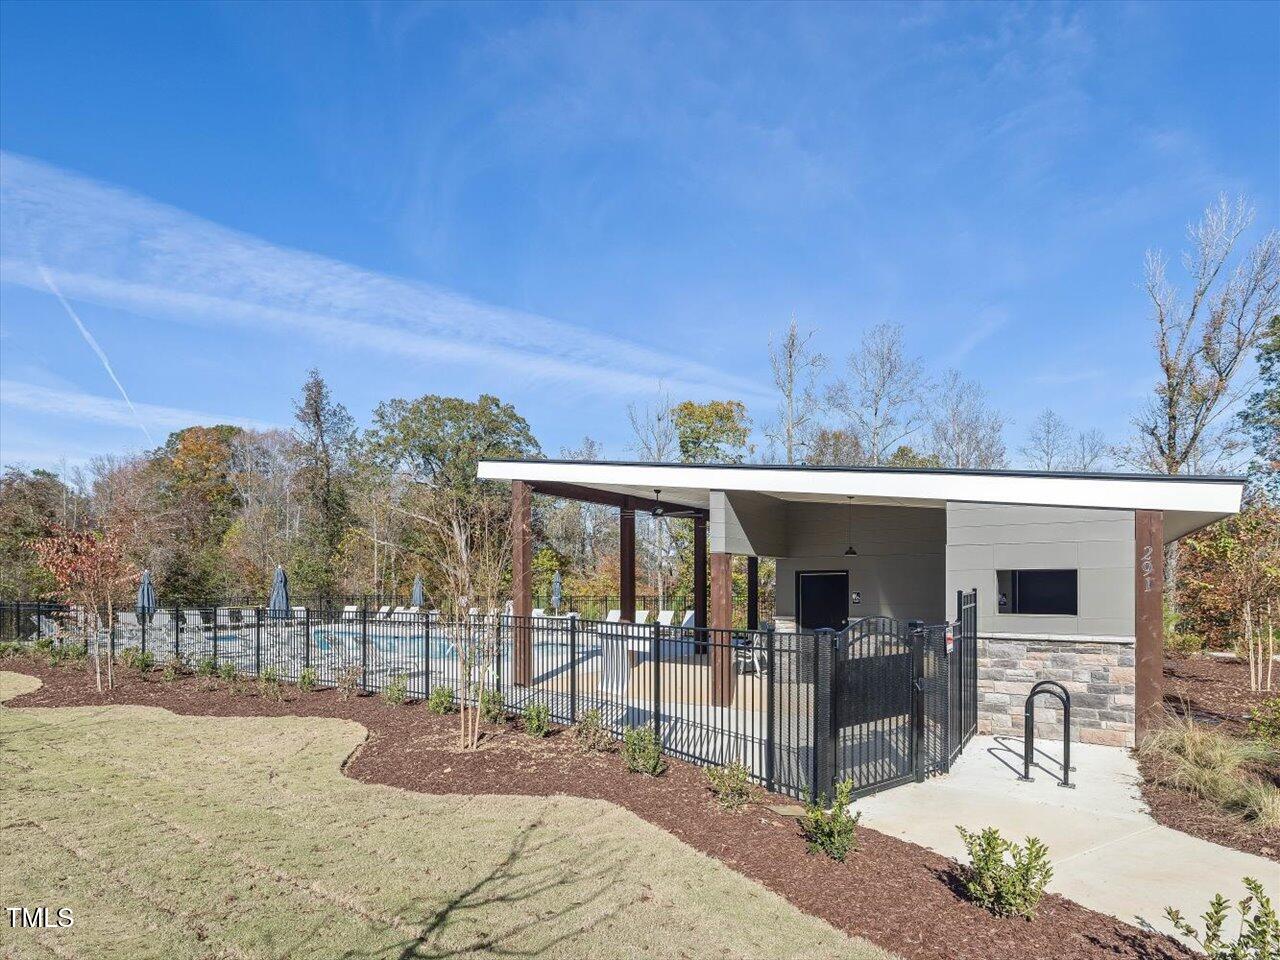
This isn't your average listing — this 4 bed/3.5 baths is the house that ends family feuds over bathroom time, hosts the BBQ of the year, and finally gives you just enough backyard worthy of lawn-game glory. The Middleton plan is a true standout! Built with durability and style in mind, the exterior showcases James Hardie siding and elegant stone accents, offering both long-lasting quality and stunning curb appeal. The kitchen offers abundant storage with modern cabinetry, a stylish backsplash, spacious pantry, and a convenient butler's pantry. Elegant quartz countertops, stainless steel appliances, and a gas stove add a touch of sophistication, making this kitchen a dream. The main floor features a bright and open layout, complete with a generous living room and a sunlit breakfast area. The primary suite, located on the main level, boasts tray ceilings, a luxurious 5-foot tiled shower, dual quartz-topped vanities, and a walk-in closet. Upstairs, you'll find a large bonus room along with three additional bedrooms, one of which includes an en-suite bathroom with a walk-in shower. Step outside and enjoy North Carolina's beautiful weather year-round from your screened-in porch. Take full advantage of the community amenities, including a pool, clubhouse, and scenic walking trails. With shops, restaurants, hospitals, and major roadways just minutes away, everything you need is right at your fingertips.
/u.realgeeks.media/theresalunthomes/Logo-1_1-min.png)
Additional Information
- Hoa Fee Includes
- Trash
- Style
- Traditional
- Foundation
- Slab
- Interior Features
- Coffered Ceiling(s), Double Vanity, Entrance Foyer, Eat-In Kitchen, Kitchen Island, Open Floor Plan, Pantry, Primary Downstairs, Recessed Lighting, Smart Camera(s)/Recording, Storage, Tray Ceiling(s), Walk-In Closet(s), Dining Combo, Dining Room, Butler Pantry, Separate Shower, Bathtub/Shower Combination, Walk-In Shower, Water Closets, Quartz/Quartzite Counters, Smooth Ceilings
- Exterior Features
- Lighting, Rain Gutters, Smart Lock(s)
- Elementary School
- Harnett - Angier
- Middle School
- Harnett - Harnett Central
- High School
- Harnett - Harnett Central
- New Construction
- Yes
- Garage Spaces
- 2
- Water
- Public
- Flooring
- Carpet, Vinyl
- Roof
- Architectural
- Heating
- Forced Air, Natural Gas, Zoned
Mortgage Calculator
Listings provided courtesy of Triangle MLS, Inc. of NC, Internet Data Exchange Database. Information deemed reliable but not guaranteed. © 2026 Triangle MLS, Inc. of North Carolina. Data last updated .