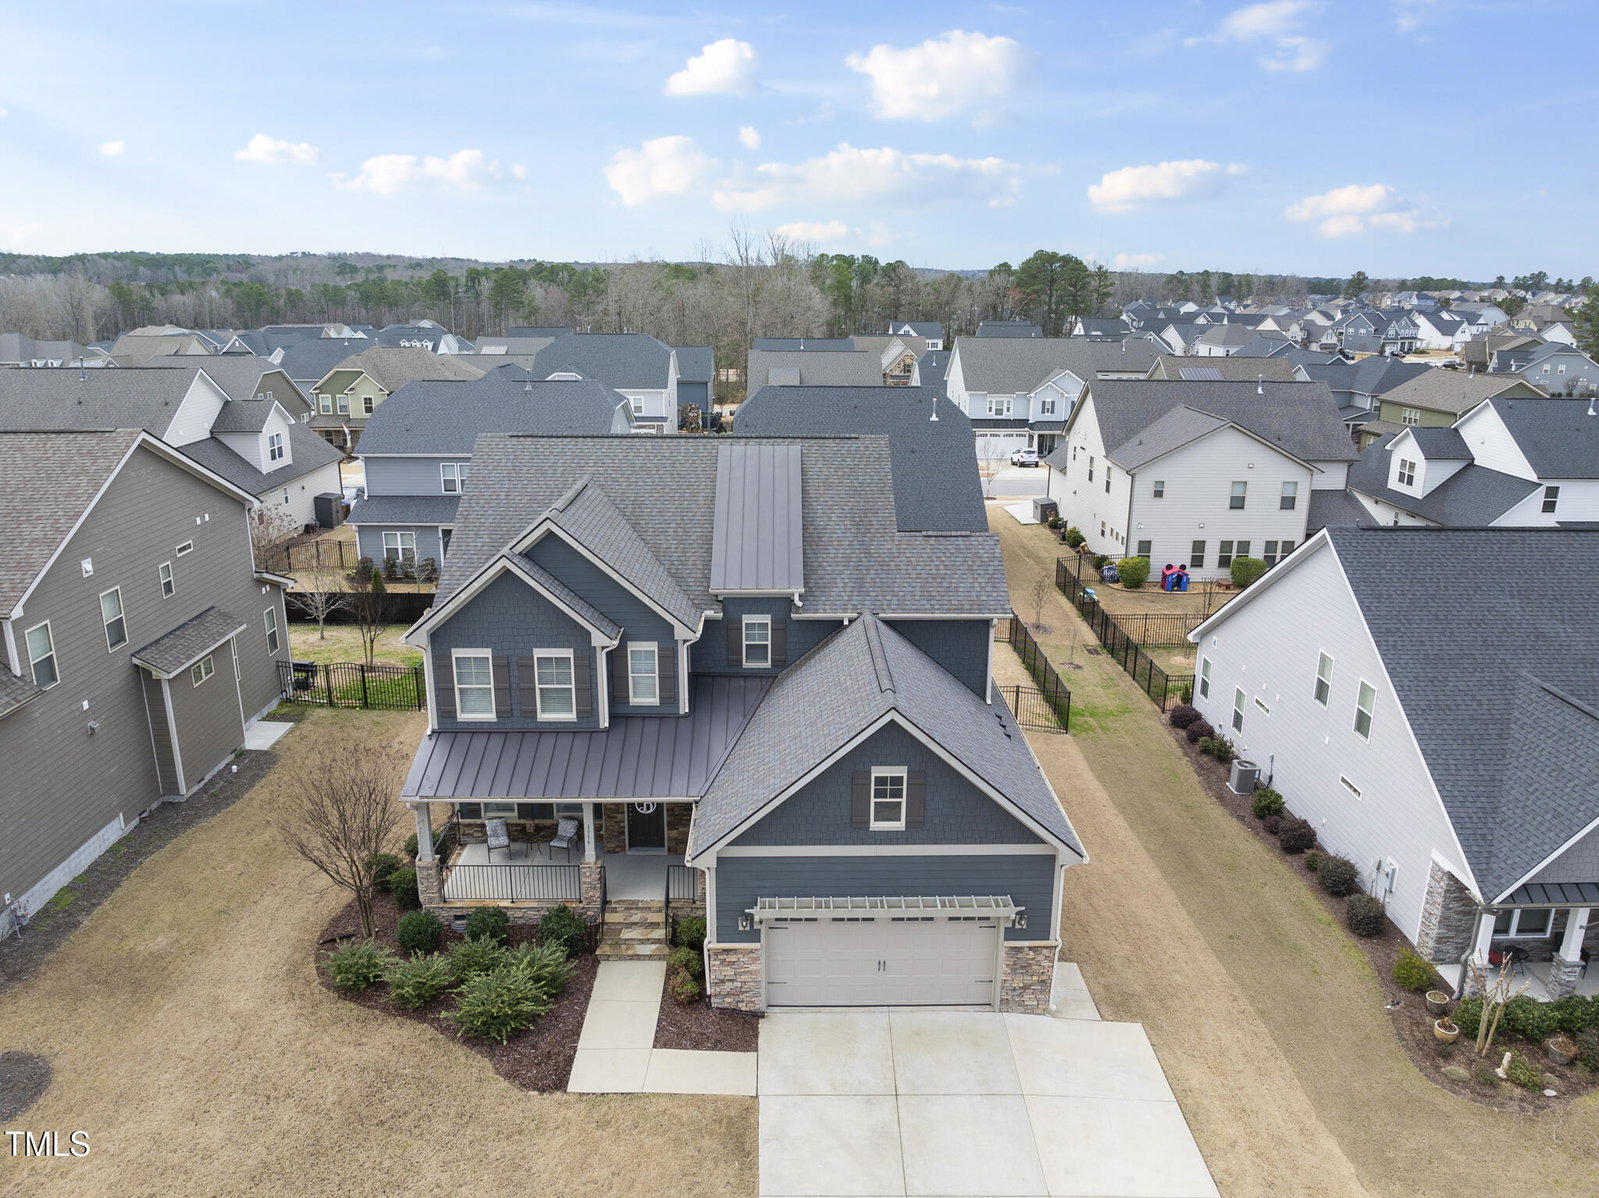
1916 Edens Ridge Ave, Wake Forest, NC 27587
- $589,000
- 4
- BD
- 4
- BA
- 3,053
- SqFt





Seller Representative Northside Realty Inc.
Buyer Representative
- Sold Price
- $589,000
- List Price
- $589,000
- Closing Date
- May 30, 2025
- Status
- CLOSED
- MLS#
- 10084669
- Bedrooms
- 4
- Bathrooms
- 4
- Full-baths
- 3
- Half-baths
- 1
- Living Area
- 3,053
- Lot Size
- 8,276
- Subdivision
- Tryon
- Year Built
- 2018
- Acres
- 0.19
Property Description
Impeccably maintained and beautifully designed,this home offers the perfect blend of style, comfort,and convenience - just minutes from shopping,dining and downtown Wake Forest!Step inside to an inviting,open floor plan that adapts to your needs,featuring both a first floor primary suite and a second floor petite primary suite, plus flexible spaces throughout. Gorgeous laminate flooring flows through the main level, while the chef's kitchen is a true standout with an oversized island,walk-in pantry, and ample cabinetry. Built on a crawl space & has 2x6 exterior walls for added comfort and flexibility,this home extends its charm outdoors with a welcoming covered front porch, a rear screened porch for year-round enjoyment, and a fenced backyard perfect for relaxation or play. This is a rare find - don't miss your chance to make it yours!
/u.realgeeks.media/theresalunthomes/Logo-1_1-min.png)
Additional Information
- Hoa Fee Includes
- None
- Style
- Transitional
- Foundation
- Stone
- Interior Features
- Ceiling Fans, Crown Molding, Entrance Foyer, Granite Counters, Open Floor Plan, Pantry, Primary Downstairs, Soaking Tub, Tray Ceiling(s), Walk-In Closet(s), Second Primary Bedroom, Separate Shower, Walk-In Shower
- Elementary School
- Wake - Richland Creek
- Middle School
- Wake - Wake Forest
- High School
- Wake - Wake Forest
- Garage Spaces
- 2
- Water
- Public
- Basement
- Crawl Space
- Flooring
- Carpet, Laminate, Tile
- Roof
- Shingle
- Heating
- Natural Gas, Zoned
Mortgage Calculator
Listings provided courtesy of Triangle MLS, Inc. of NC, Internet Data Exchange Database. Information deemed reliable but not guaranteed. © 2026 Triangle MLS, Inc. of North Carolina. Data last updated .