3541 Fairstone Rd, Wake Forest, NC 27587
- $540,000
- 4
- BD
- 3
- BA
- 3,025
- SqFt





Seller Representative DASH Carolina
Buyer Representative
- Sold Price
- $540,000
- List Price
- $550,000
- Closing Date
- Jun 12, 2025
- Status
- CLOSED
- MLS#
- 10084410
- Bedrooms
- 4
- Bathrooms
- 3
- Full-baths
- 3
- Living Area
- 3,025
- Lot Size
- 8,712
- Subdivision
- Stonegate At St Andrews
- Year Built
- 2019
- Acres
- 0.20
Property Description
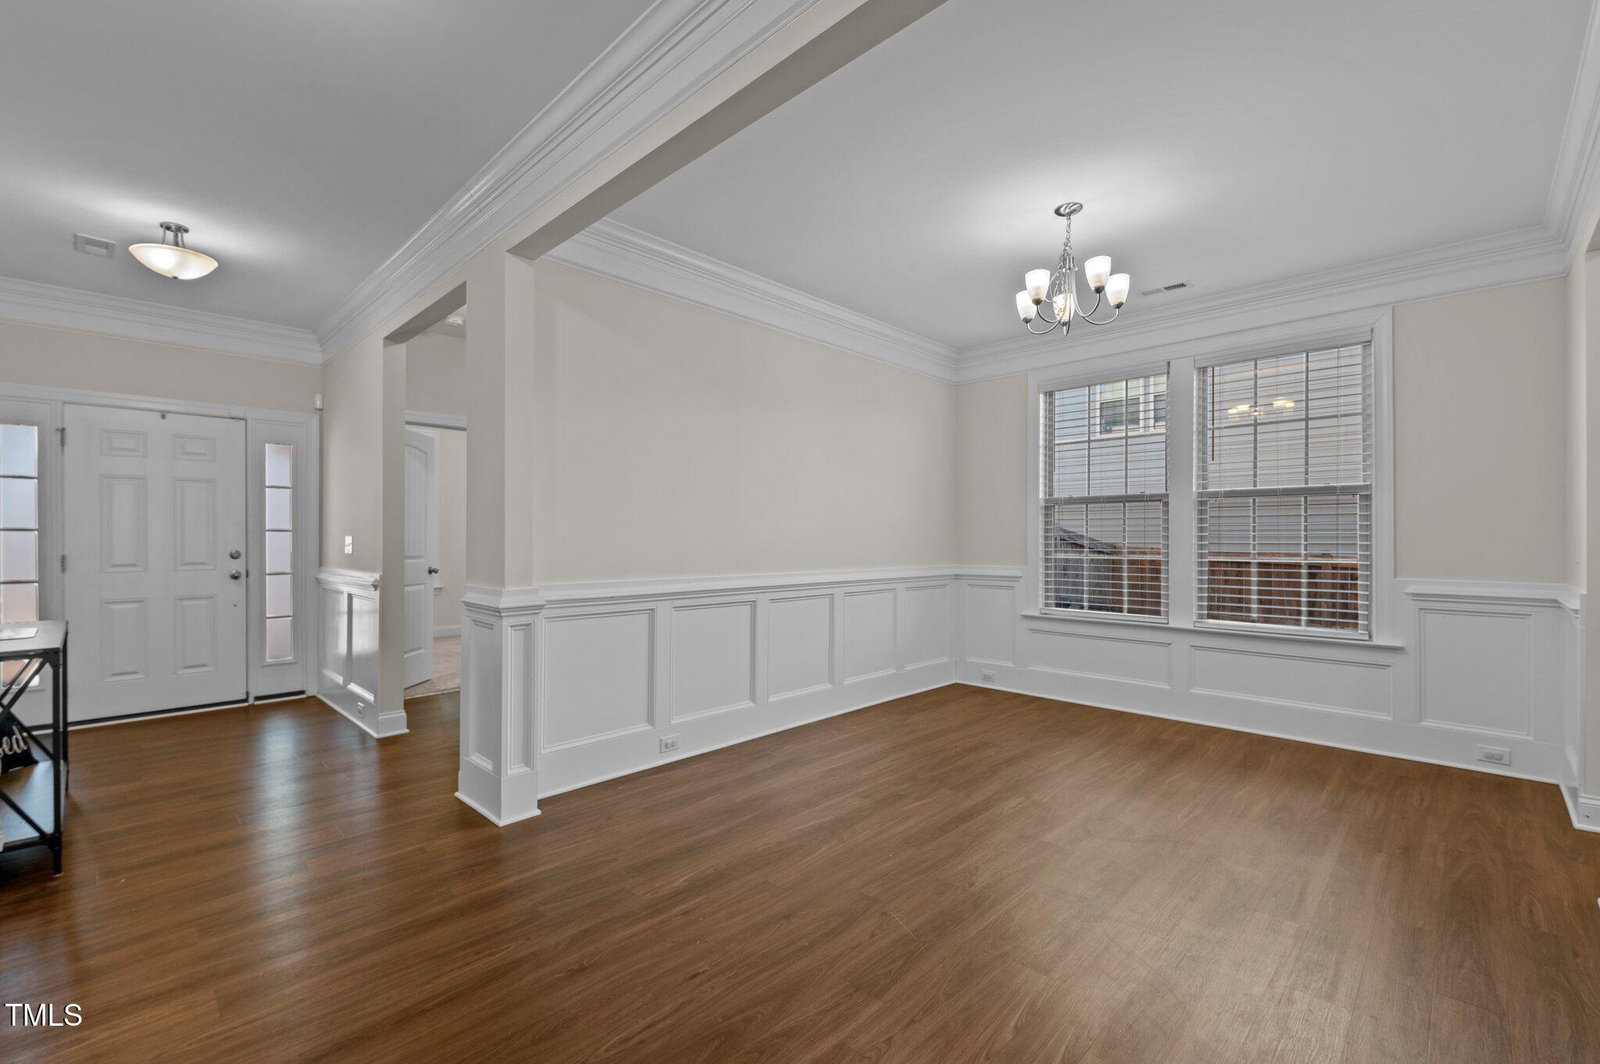
Step into this bright and spacious 4-bedroom, 3-bathroom home, designed for comfort and entertaining. The open-concept downstairs features large windows that flood the space with natural light, highlighting the seamless flow between the living room, kitchen, and dedicated dining area—perfect for hosting memorable gatherings. The chef's kitchen boasts granite countertops, stainless steel appliances, an island, and plenty of prep space. A convenient downstairs in-law suite with a full bath offers a private retreat for guests. Upstairs, a versatile loft area provides an additional living space, ideal for movie nights or a cozy lounge. The generously sized primary suite includes a massive walk-in closet, offering ample storage. Outside, enjoy a spacious patio and fully fenced backyard—your private oasis for relaxation or entertaining. Don't miss this incredible home that blends modern style with everyday functionality!
/u.realgeeks.media/theresalunthomes/Logo-1_1-min.png)
Additional Information
- Hoa Fee Includes
- Maintenance Grounds
- Style
- Transitional
- Foundation
- Slab
- Interior Features
- Ceiling Fans, Granite Counters, Kitchen Island, Pantry, Tray Ceiling(s), Walk-In Closet(s), Bathtub/Shower Combination, Walk-In Shower, Smooth Ceilings
- Exterior Features
- Rain Gutters, Fenced Yard
- Elementary School
- Wake - Harris Creek
- Middle School
- Wake - Rolesville
- High School
- Wake - Heritage
- Garage Spaces
- 2
- Water
- Public
- Flooring
- Carpet, Tile, Vinyl
- Roof
- Shingle
- Heating
- Fireplace, Forced Air, Zoned
Mortgage Calculator
Listings provided courtesy of Triangle MLS, Inc. of NC, Internet Data Exchange Database. Information deemed reliable but not guaranteed. © 2026 Triangle MLS, Inc. of North Carolina. Data last updated .