321 Weycroft Grant Dr, Cary, NC 27519
- $1,100,000
- 5
- BD
- 5
- BA
- 3,958
- SqFt





Seller Representative eXp Realty, LLC - C
Buyer Representative
- Sold Price
- $1,100,000
- List Price
- $1,100,000
- Closing Date
- Jun 26, 2025
- Status
- CLOSED
- MLS#
- 10084367
- Bedrooms
- 5
- Bathrooms
- 5
- Full-baths
- 4
- Half-baths
- 1
- Living Area
- 3,958
- Lot Size
- 12,196
- Subdivision
- Weycroft
- Year Built
- 2007
- Acres
- 0.28
Property Description
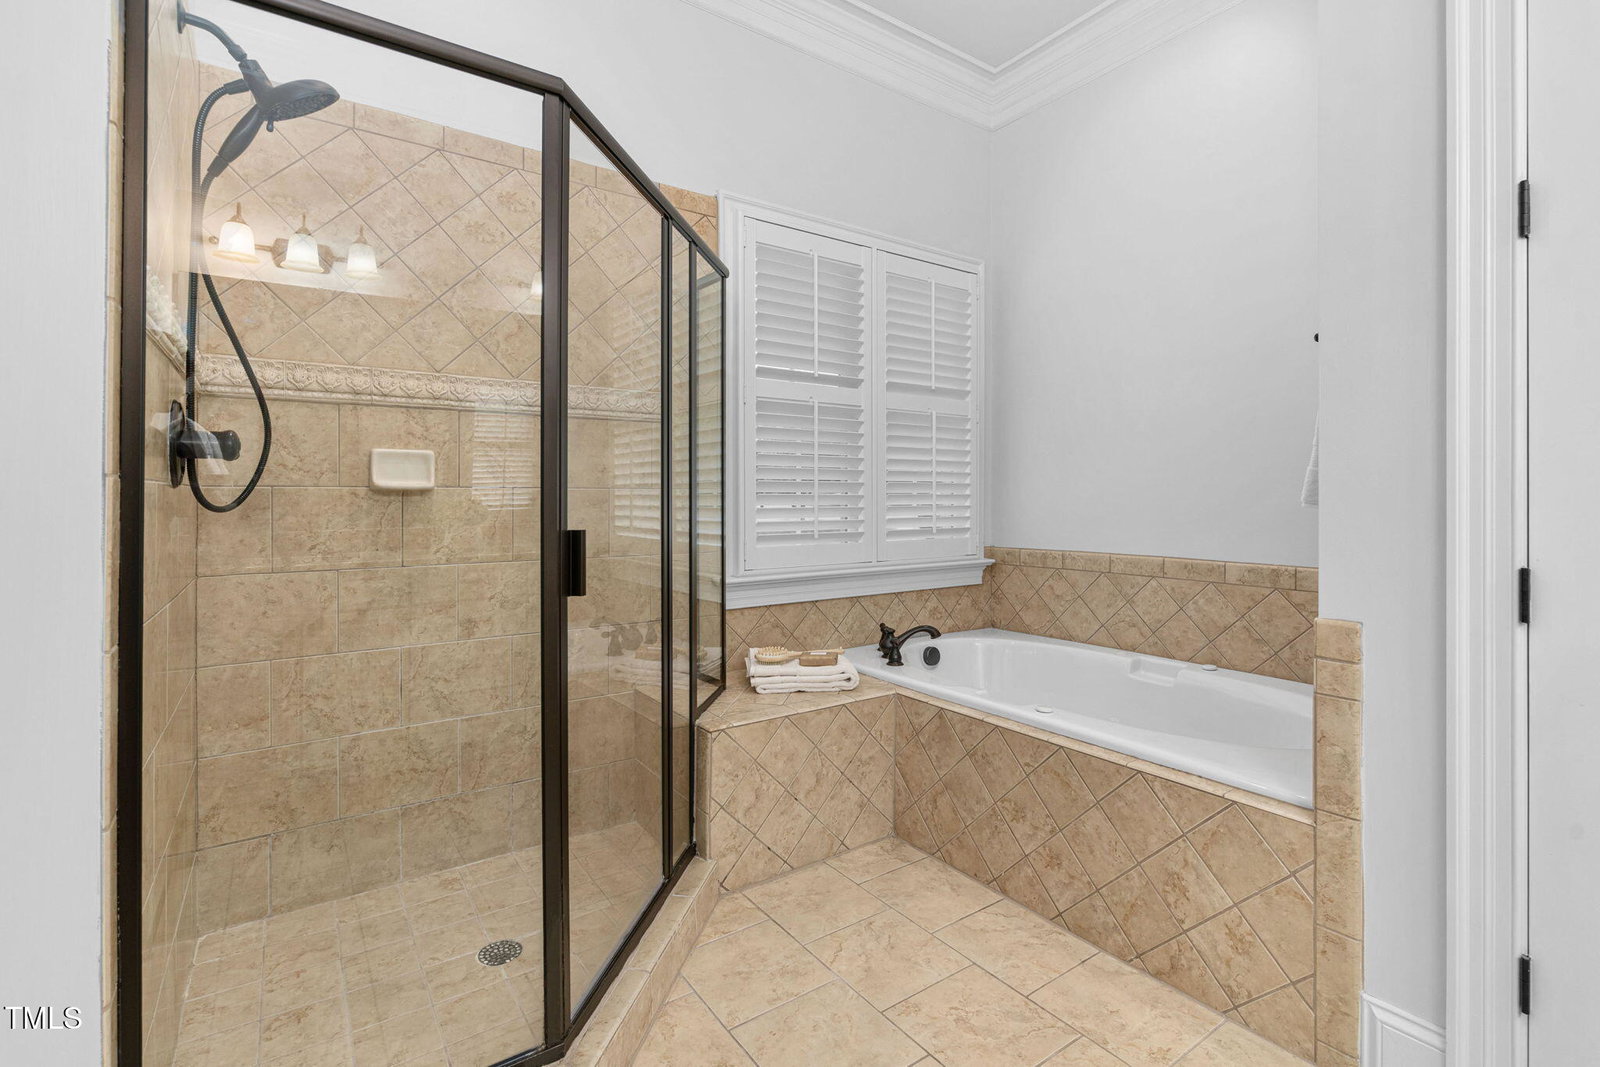
Nestled in one of West Cary's most prestigious communities, this stunning 5-Bedroom, 5-Bath CUSTOM home offers elegance, comfort, and prime location. From its charming curb appeal to the newly refinished Hardwood Floors, Arched Doorways and exquisite custom details throughout, every inch of this home exudes sophistication. The Main Floor features a spacious Family Room with an elegant Fireplace and Built-ins, an Eat-in Kitchen with an Island and Breakfast Bar perfect for gatherings. The Primary Suite located on the Main level boasts a French door leading to the Screened porch, ideal for peaceful mornings. Fenced in backyard and Irrigation System. Upstairs, you'll find three additional Bedrooms and a Bonus Room while the finished Third Floor offers a Fifth bedroom with a Full Bathroom, providing flexibility for Guests, Media Space, or a Home Office. Three-Car Side Garage. Enjoy easy access to Greenways, major Highways, premier shopping, and the new Town of Cary Park featuring outdoor Tennis and Pickleball Courts. Zoned for top-rated West Cary Schools. This Home also offers access to the community swimming pool in Cameron Pond. Please see MLS Docs for Features/Updates
/u.realgeeks.media/theresalunthomes/Logo-1_1-min.png)
Additional Information
- Hoa Fee Includes
- Insurance
- Style
- Traditional, Transitional
- Foundation
- Permanent
- Interior Features
- Breakfast Area, Ceiling Fans, Crown Molding, Coffered Ceiling(s), Double Vanity, Entrance Foyer, Eat-In Kitchen, Granite Counters, High Ceilings, Dual Primary Closets, High Speed Internet, Kitchen Island, Open Floor Plan, Pantry, Primary Downstairs, Tray Ceiling(s), Walk-In Closet(s), Separate Shower, Bathtub/Shower Combination, Walk-In Shower, Smooth Ceilings
- Exterior Features
- Private Yard, Rain Gutters, Smart Irrigation, Fenced Yard
- Elementary School
- Wake - Hortons Creek
- Middle School
- Wake - Mills Park
- High School
- Wake - Panther Creek
- Garage Spaces
- 3
- Water
- Public
- Basement
- Crawl Space
- Flooring
- Carpet, Hardwood, Tile
- Roof
- Shingle
- Heating
- Forced Air
Mortgage Calculator
Listings provided courtesy of Triangle MLS, Inc. of NC, Internet Data Exchange Database. Information deemed reliable but not guaranteed. © 2026 Triangle MLS, Inc. of North Carolina. Data last updated .