405 Silver Creek Trl, Chapel Hill, NC 27514
- $1,295,000
- 5
- BD
- 5
- BA
- 4,650
- SqFt




Seller Representative Berkshire Hathaway HomeService
Buyer Representative
- Sold Price
- $1,295,000
- List Price
- $1,399,000
- Closing Date
- Aug 15, 2025
- Status
- CLOSED
- MLS#
- 10084306
- Bedrooms
- 5
- Bathrooms
- 5
- Full-baths
- 4
- Half-baths
- 1
- Living Area
- 4,650
- Lot Size
- 25,264
- Subdivision
- Silver Creek
- Year Built
- 2000
- Acres
- 0.58
Property Description
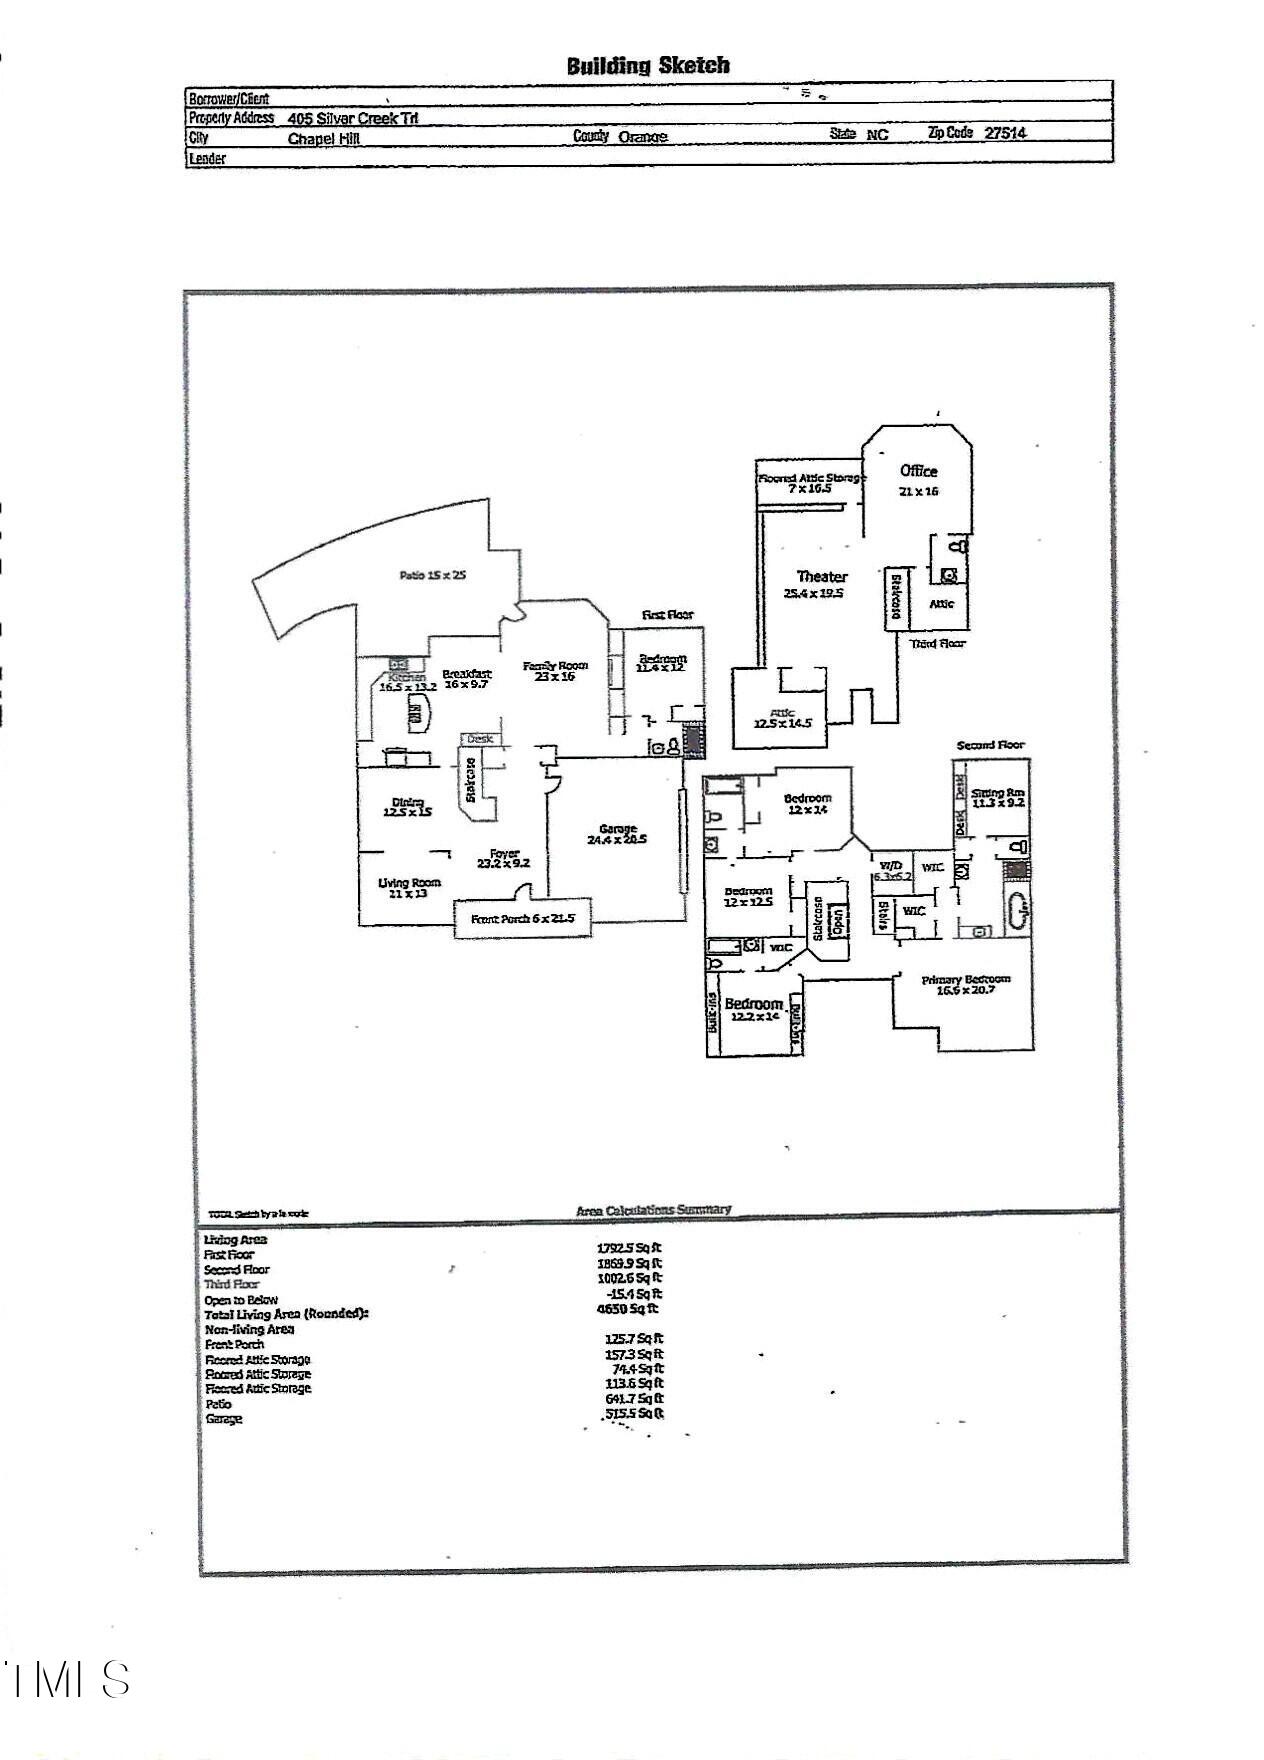
This beautiful Silver Creek home exudes charm, grace and elegance! The 4,650 sq. ft., 2.5 story floor plan boasts 5 bedrooms, 4.5 bathrooms, gourmet kitchen with abundant storage, gas cook top, new triple-pane windows (2021), new roof (2/2024); central vac system, and gas log fireplace in family room. The exquisite owner's suite features whirlpool tub and sitting room. Relax on the patio and enjoy the fabulous water feature in the back yard or take a walk up the stone staircase to the fire pit area. The professional landscaping enhances outdoor living and is ideal for entertaining family and friends! Interior & garage painted (2025); epoxy coating on garage floor (2025); kitchen cabinet knobs and door hinges updated (2025). This gorgeous home has new roof with 50-year shingle warranty (transferable to new owners), and maintenance-free, triple pane windows (2021). New carpeting installed (7/25). This home is within walking distance to East Chapel Hill High School, the free bus line and Cedar Falls Park. Minutes to UNC/Duke hospitals, RDU airport, Southpoint Mall, restaurants and shopping.
/u.realgeeks.media/theresalunthomes/Logo-1_1-min.png)
Additional Information
- Style
- Traditional
- Foundation
- Raised
- Interior Features
- Bookcases, Ceiling Fans, Crown Molding, Central Vacuum, Double Vanity, Entrance Foyer, Granite Counters, High Ceilings, High Speed Internet, Kitchen Island, Open Floor Plan, Pantry, Recessed Lighting, Walk-In Closet(s), Whirlpool Tub, Separate Shower, Bathtub/Shower Combination, Walk-In Shower, Water Closets, Smooth Ceilings
- Accessibility Features
- Level Flooring
- Exterior Features
- Fire Pit, Garden, Gas Grill, Outdoor Grill, Private Yard, Rain Gutters
- Elementary School
- CH/Carrboro - Ephesus
- Middle School
- CH/Carrboro - Guy Phillips
- High School
- CH/Carrboro - East Chapel Hill
- Utilities
- Cable Available, Electricity Available, Natural Gas Available, Phone Available, Sewer Connected, Underground Utilities, Water Available
- Garage Spaces
- 2
- Water
- Public
- Flooring
- Carpet, Hardwood, Tile
- Roof
- Shingle
- Heating
- Central, Forced Air, Natural Gas, Natural Gas
- Vegetation
- Wooded
Mortgage Calculator
Listings provided courtesy of Triangle MLS, Inc. of NC, Internet Data Exchange Database. Information deemed reliable but not guaranteed. © 2026 Triangle MLS, Inc. of North Carolina. Data last updated .