1203 Fairview Club Dr, Wake Forest, NC 27587
- $375,000
- 3
- BD
- 4
- BA
- 1,724
- SqFt





Seller Representative Coldwell Banker HPW
Buyer Representative
- Sold Price
- $375,000
- List Price
- $400,000
- Closing Date
- Oct 17, 2025
- Status
- CLOSED
- MLS#
- 10083629
- Bedrooms
- 3
- Bathrooms
- 4
- Full-baths
- 3
- Half-baths
- 1
- Living Area
- 1,724
- Lot Size
- 2,614
- Subdivision
- Heritage Fairview
- Year Built
- 2002
- Acres
- 0.06
Property Description
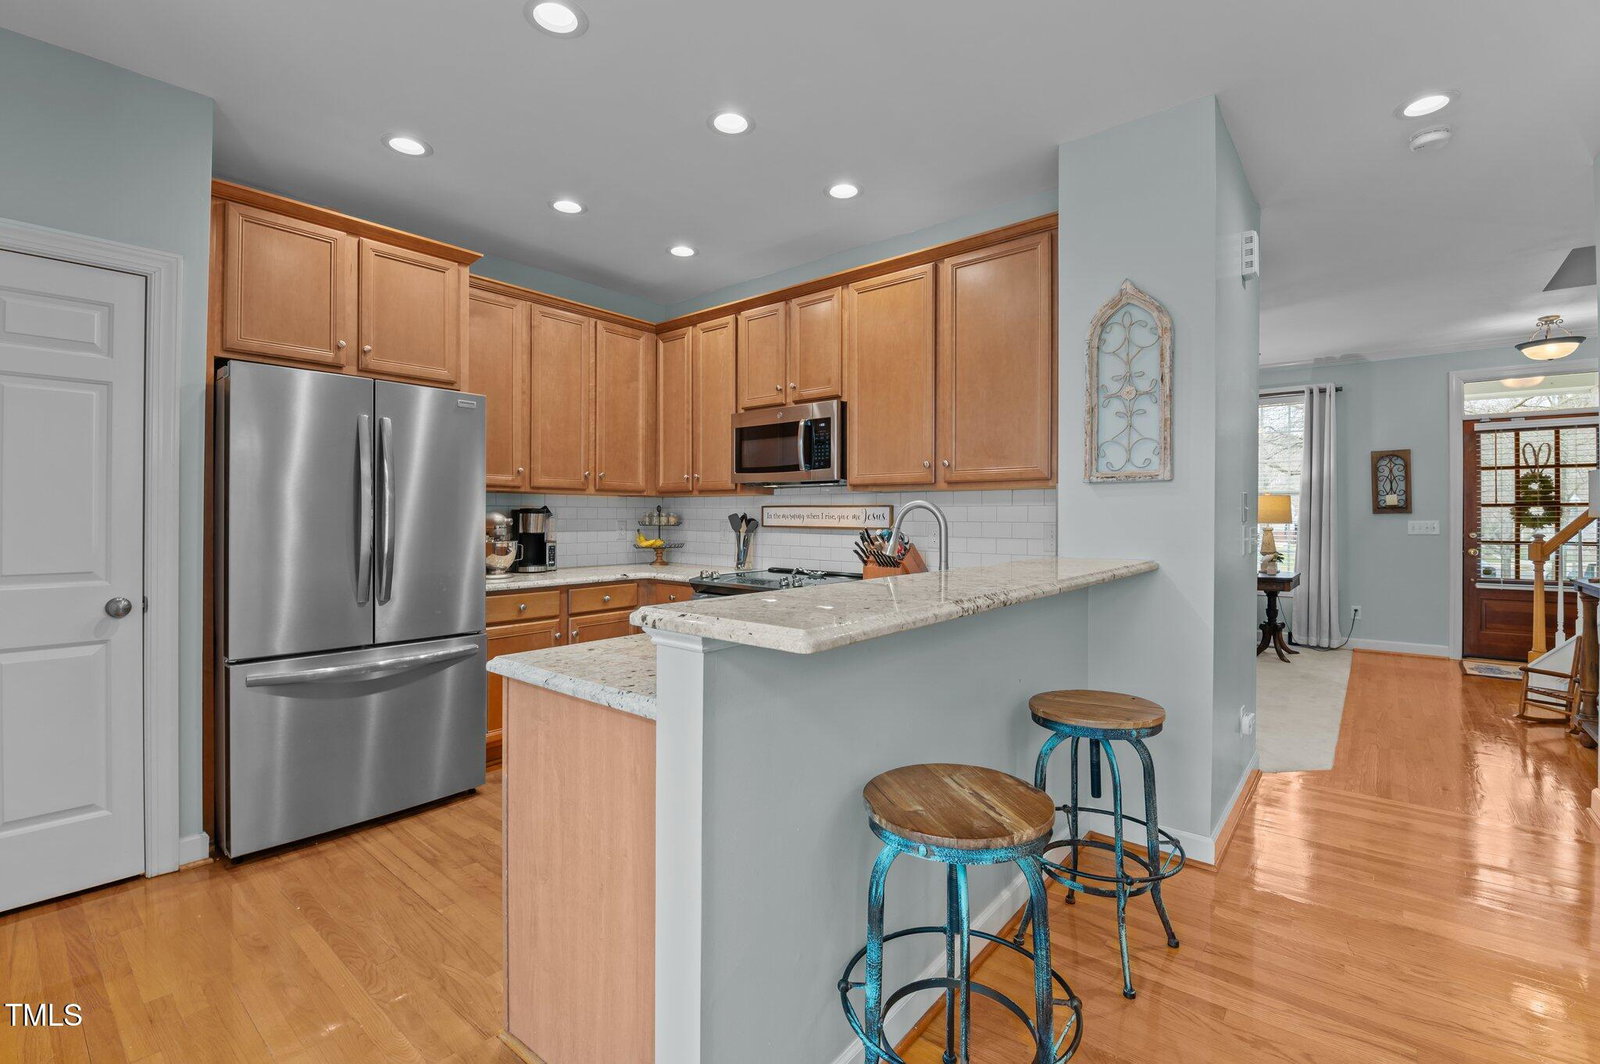
Welcome to 1203 Fairview Club Drive in the highly sought-after Heritage Fairview community in Heritage of Wake Forest! This charming custom-built townhome offers 3 bedrooms, 3.5 baths, and 1,724 square feet of well-designed living space. Step inside to a warm and inviting foyer featuring a 12-lite custom stained front door, site-finished hardwood floors, and elegant crown molding. The spacious family room showcases a gas log fireplace with slate surround, built-in bookcases, a custom painted mantel, and a Hunter ceiling fan. The kitchen is a chef's delight, featuring granite countertops, maple-stained shaker panel cabinets with crown trim, a subway tile backsplash, recessed lighting, a breakfast bar, and stainless steel appliances, including a GE oven and microwave, plus a KitchenAid dishwasher. The kitchen opens to a bright dining area with three full-length windows with transoms, a chandelier, and views of the private backyard. The second-floor primary suite offers a triple window for natural light, a large walk-in closet, and a ceiling fan. The en-suite bath includes tile flooring, a dual vanity with white cabinets, cultured marble countertops, chrome fixtures, a soaking tub, and a separate tile-surround shower. A spacious second bedroom on this level also has its own private en-suite bath. The third-floor bedroom is perfect for a teen suite or guest retreat, featuring upgraded Berber carpet and a full bath with a pedestal sink and step-in shower. Outdoor living is just as impressive! The charming front porch overlooks a beautifully maintained courtyard with a gazebo, while the good-sized private fenced backyard provides a perfect space for relaxation. The 1-car detached garage features a pedestrian door, built-in storage, a workstation, and storage cabinets. Additional exterior features include custom accent shutters with shutter dogs, wood pediments over windows, a covered front porch with wrought iron railing, brick steps, and a stamped concrete sidewalk. Located in the vibrant Heritage community with available amenities such as a semi-private 18-hole golf course, multiple pools, swim team, tennis courts, a clubhouse with a restaurant, a 24/7 fitness studio, snack and drink bar, parks, playgrounds, and miles of greenway trails. The town soccer park and year-round neighborhood events create a lively and welcoming atmosphere. *Swim, tennis, and golf memberships are available separately from HOA dues.* Don't miss this rare opportunity—schedule your showing today!🎈
/u.realgeeks.media/theresalunthomes/Logo-1_1-min.png)
Additional Information
- Hoa Fee Includes
- None
- Style
- Traditional
- Foundation
- Block
- Interior Features
- Bookcases, Ceiling Fans, Crown Molding, Eat-In Kitchen, High Speed Internet, Pantry, Soaking Tub, Walk-In Closet(s), Separate Shower, Bathtub/Shower Combination, Walk-In Shower, Smooth Ceilings
- Exterior Features
- Fenced Yard
- Garage Spaces
- 1
- Water
- Public
- Basement
- Crawl Space
- Flooring
- Carpet, Hardwood, Tile
- Roof
- Shingle
- Heating
- Forced Air, Natural Gas
Mortgage Calculator
Listings provided courtesy of Triangle MLS, Inc. of NC, Internet Data Exchange Database. Information deemed reliable but not guaranteed. © 2026 Triangle MLS, Inc. of North Carolina. Data last updated .