110 Jacoby Way, Chapel Hill, NC 27516
- $1,300,000
- 5
- BD
- 5
- BA
- 4,137
- SqFt





Seller Representative Compass -- Chapel Hill - Durham
Buyer Representative
- Sold Price
- $1,300,000
- List Price
- $1,320,000
- Closing Date
- Jul 02, 2025
- Status
- CLOSED
- MLS#
- 10083382
- Bedrooms
- 5
- Bathrooms
- 5
- Full-baths
- 5
- Living Area
- 4,137
- Lot Size
- 8,712
- Subdivision
- Claremont South
- Year Built
- 2019
- Acres
- 0.20
Property Description
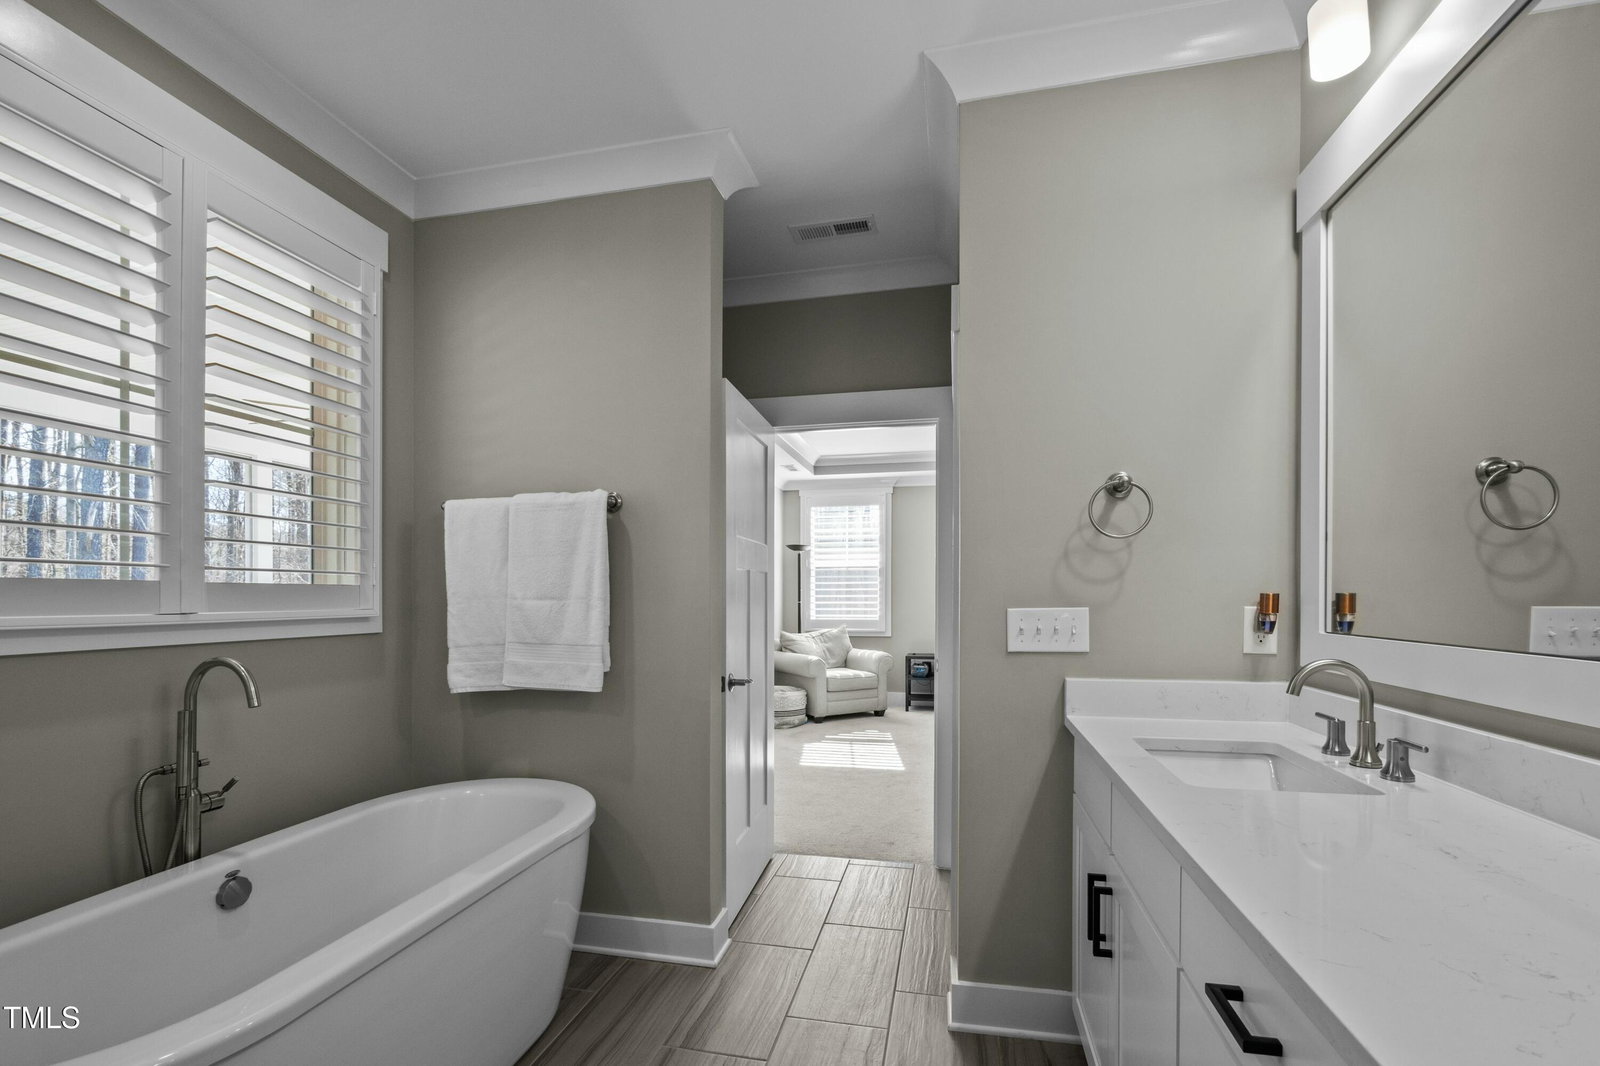
Step inside this 5-bedroom, 5-bathroom Claremont South beauty, where thoughtful design and seamless indoor-outdoor living create the perfect retreat. Built in 2019, this home is move-in ready, with spaces designed for comfort, connection, and tranquility. The kitchen is both stylish and functional, featuring a 36'' gas cooktop, quartz countertops, a walk-in pantry, and a butler's pantry for effortless storage and prep. Warm oak hardwoods lead into the light-filled family room, where bi-folding patio doors open wide to a 34'x12' screened deck—the perfect spot to take in the fresh air and tree-lined views. A first-floor bedroom offers flexibility, while the third-floor bonus room with a full bath provides endless possibilities! But the true sanctuary awaits upstairs. The primary suite is more than a bedroom—it's an experience. Wake up, step through French doors, and feel the morning breeze on an expansive private screened porch overlooking Carolina North Forest & Bolin Creek. This incredible space, surrounded by nature, makes the perfect home office, reading nook, or yoga retreat. A hidden closet adds a touch of intrigue and extra storage. Modern features elevate everyday living, including EcoBee smart thermostats, an Abode whole-house security system, and a full-house generator. The three-car garage is EV-ready with two separate 240-amp plug-ins and epoxy flooring. The fenced yard, extended patio, and privacy trees on both sides create a peaceful outdoor escape. With direct access to Carolina North's scenic trails, this home invites you to slow down, breathe deep, and enjoy every moment. Custom full-size pool table conveys. Don't just tour this home—experience it!
/u.realgeeks.media/theresalunthomes/Logo-1_1-min.png)
Additional Information
- Hoa Fee Includes
- Maintenance Grounds
- Style
- Transitional
- Foundation
- Block
- Interior Features
- Bookcases, Ceiling Fans, Entrance Foyer, Eat-In Kitchen, Kitchen Island, Open Floor Plan, Pantry, Smart Thermostat, Bar-Wet, Walk-In Closet(s), Butler Pantry, Bathtub/Shower Combination, Walk-In Shower, Smooth Ceilings
- Exterior Features
- Balcony, Private Yard, Fenced Yard
- Elementary School
- CH/Carrboro - McDougle
- Middle School
- CH/Carrboro - McDougle
- High School
- CH/Carrboro - Chapel Hill
- Utilities
- Electricity Available, Natural Gas Available
- Garage Spaces
- 3
- Water
- Public
- Flooring
- Carpet, Tile, Hardwood
- Roof
- Shingle
- Heating
- Forced Air, Zoned
Mortgage Calculator
Listings provided courtesy of Triangle MLS, Inc. of NC, Internet Data Exchange Database. Information deemed reliable but not guaranteed. © 2026 Triangle MLS, Inc. of North Carolina. Data last updated .