238 Ashpole Trl, Clayton, NC 27520
- $435,000
- 3
- BD
- 4
- BA
- 2,679
- SqFt





Seller Representative Northside Realty Inc.
Buyer Representative
- Sold Price
- $435,000
- List Price
- $435,000
- Closing Date
- Aug 28, 2025
- Status
- CLOSED
- MLS#
- 10082492
- Bedrooms
- 3
- Bathrooms
- 4
- Full-baths
- 3
- Half-baths
- 1
- Living Area
- 2,679
- Lot Size
- 20,037
- Subdivision
- Ashley Heights
- Year Built
- 2021
- Acres
- 0.46
Property Description
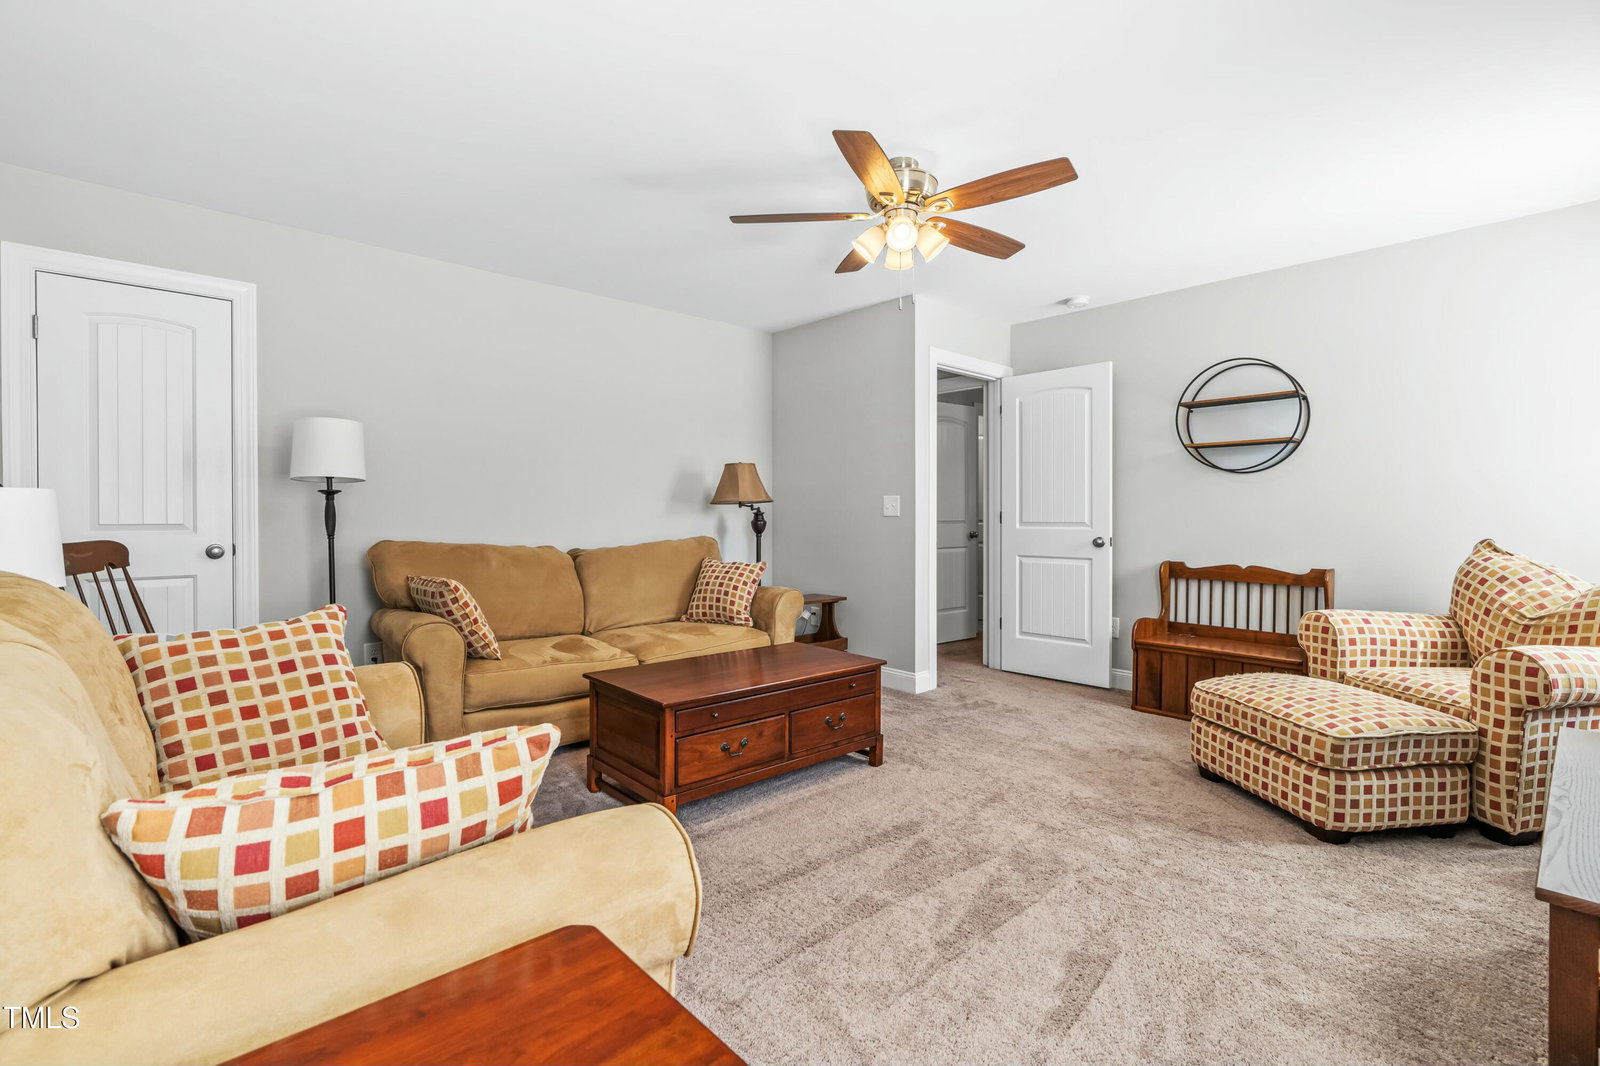
Price Improvement!! Seller offering $5000.00 for the buyers closing expenses and a Home Warranty up to 500.00. Welcome to your Dream home at 238 Ashpole Trail in Clayton. This spacious, open-concept home boasts a beautifully designed floor plan across 2679 sq. ft. It offers 3 bedrooms, an office, a bonus room, and 3.5 baths. Located in a quiet neighborhood. This impeccably maintained Home is ready for you! Step inside and be greeted by a beautiful dining room featuring a tray ceiling, crown molding, and elegant picture framed walls. The bright and beautiful kitchen is a chef's delight, with white cabinets, quartz countertops and a large island that adds both style and functionality. The stainless steel refrigerator/ Freezer conveys with the Home, making your move-in seamless. The primary bedroom and bathroom are conveniently located on the first floor, complete with a large walk in closet, tile flooring, cultured marble countertops, a spacious tile shower, and a large garden soaker tub. A first floor laundry room adds to the convenience. Upstairs you will find two spacious bedrooms, an office, and a huge bonus room, which includes a walk-in storage closet. Six ceiling fans are located throughout the home for your comfort. Outdoor living is a breeze with a spacious front porch perfect for enjoying beautiful sunsets, and a screened-in porch and patio in the backyard for relaxation and entertaining. There's plenty of outdoor space to breathe and recharge. The attractive privacy fence provides a serene setting, complemented by slate rock and stone landscaping accents. Plus, the large garage offers plenty of storage space. Don't miss the opportunity to make this incredible house your HOME!
/u.realgeeks.media/theresalunthomes/Logo-1_1-min.png)
Additional Information
- Hoa Fee Includes
- Insurance, Maintenance Grounds
- Style
- Transitional
- Foundation
- Slab
- Interior Features
- Ceiling Fans, Crown Molding, Double Vanity, Entrance Foyer, Eat-In Kitchen, Kitchen Island, Open Floor Plan, Pantry, Primary Downstairs, Recessed Lighting, Soaking Tub, Tray Ceiling(s), Walk-In Closet(s), Separate Shower, Bathtub/Shower Combination, Walk-In Shower, Quartz/Quartzite Counters, Smooth Ceilings
- Exterior Features
- Fenced Yard
- Elementary School
- Johnston - Polenta
- Middle School
- Johnston - Swift Creek
- High School
- Johnston - Cleveland
- Utilities
- Electricity Available, Septic
- Garage Spaces
- 2
- Water
- Public
- Flooring
- Carpet, Vinyl, Tile
- Roof
- Architectural
- Heating
- Electric, Heat Pump
- Vegetation
- Cleared
Mortgage Calculator
Listings provided courtesy of Triangle MLS, Inc. of NC, Internet Data Exchange Database. Information deemed reliable but not guaranteed. © 2026 Triangle MLS, Inc. of North Carolina. Data last updated .