1712 Legacy Ridge Ln, Wake Forest, NC 27587
- $2,172,340
- 4
- BD
- 6
- BA
- 4,636
- SqFt





Seller Representative Compass -- Raleigh
Buyer Representative
- Sold Price
- $2,172,340
- List Price
- $2,146,440
- Closing Date
- Dec 19, 2025
- Status
- CLOSED
- MLS#
- 10082367
- Bedrooms
- 4
- Bathrooms
- 6
- Full-baths
- 6
- Living Area
- 4,636
- Lot Size
- 63,815
- Subdivision
- Grand Highland Estates
- Year Built
- 2025
- Acres
- 1.47
Property Description
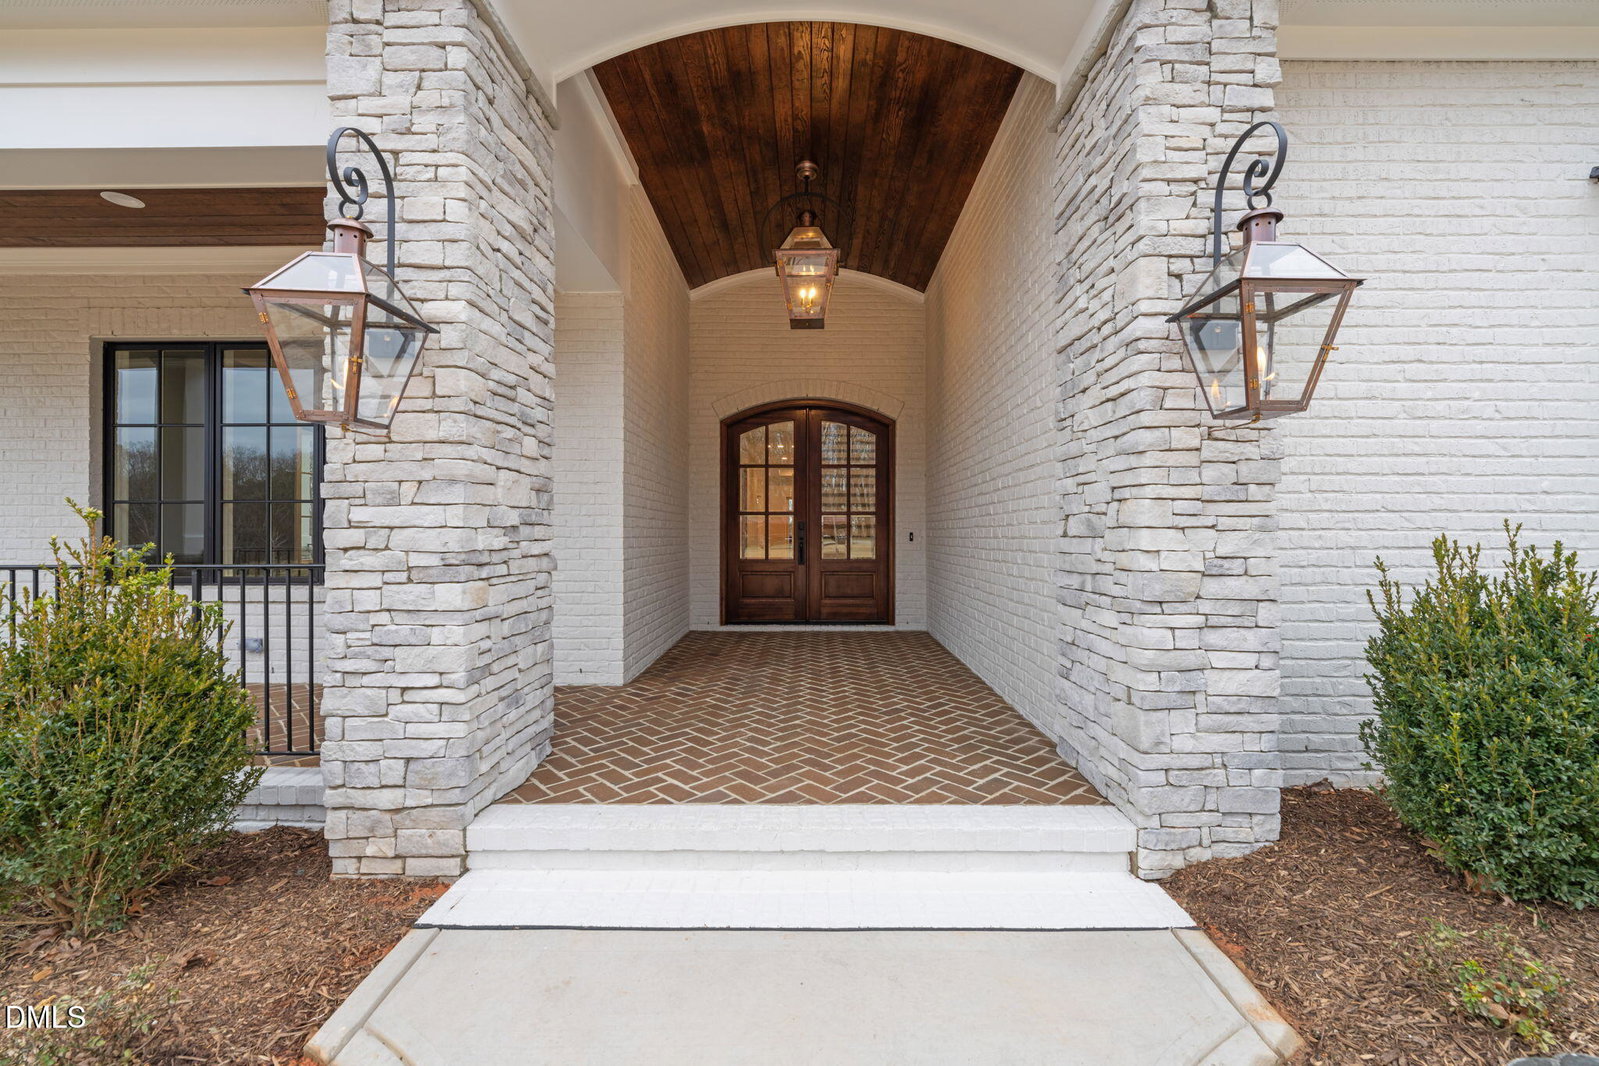
This stunning pre-sale home in the gated Grand Highland Estates is a breathtaking Craftsman-inspired design by EDK Design Build. Set on a 1.4-acre lot, this customized 4,636 sq. ft. home features 4 bedrooms, 6 full baths, and multiple living spaces designed for luxury and comfort. The main level boasts a lavish owner's retreat with a spa-like bath and dual closets, a chef's kitchen with designer appliances, a scullery, and a butler's pantry, plus a study and a laundry room connected to the owner's suite. Enjoy year-round outdoor living on the screened porch with a fireplace. Upstairs, find three bedrooms with ensuite baths, a bonus room, a pocket office, and a second study.
/u.realgeeks.media/theresalunthomes/Logo-1_1-min.png)
Additional Information
- Hoa Fee Includes
- Road Maintenance
- Style
- Traditional
- Foundation
- Block
- Interior Features
- Beamed Ceilings, Double Vanity, Entrance Foyer, Eat-In Kitchen, Granite Counters, High Ceilings, Dual Primary Closets, Kitchen Island, Open Floor Plan, Pantry, Primary Downstairs, Soaking Tub, Storage, Tray Ceiling(s), Walk-In Closet(s), Butler Pantry, Shower Only, Separate Shower, Bathtub/Shower Combination, Walk-In Shower
- Exterior Features
- Outdoor Grill, Rain Gutters
- Elementary School
- Wake - N Forest Pines
- Middle School
- Wake - Wakefield
- High School
- Wake - Wakefield
- New Construction
- Yes
- Garage Spaces
- 3
- Water
- Well
- Basement
- Crawl Space
- Flooring
- Carpet, Hardwood, Tile
- Roof
- Shingle
- Heating
- Forced Air
Mortgage Calculator
Listings provided courtesy of Triangle MLS, Inc. of NC, Internet Data Exchange Database. Information deemed reliable but not guaranteed. © 2026 Triangle MLS, Inc. of North Carolina. Data last updated .