601 Copper Beech Ln, Wake Forest, NC 27587
- $580,000
- 4
- BD
- 3
- BA
- 2,741
- SqFt







Seller Representative NC Pro Realty LLC
Buyer Representative
- Sold Price
- $580,000
- List Price
- $583,900
- Closing Date
- Apr 17, 2025
- Status
- CLOSED
- MLS#
- 10082331
- Bedrooms
- 4
- Bathrooms
- 3
- Full-baths
- 2
- Half-baths
- 1
- Living Area
- 2,741
- Lot Size
- 8,276
- Subdivision
- Kings Glen
- Year Built
- 2019
- Acres
- 0.19
Property Description
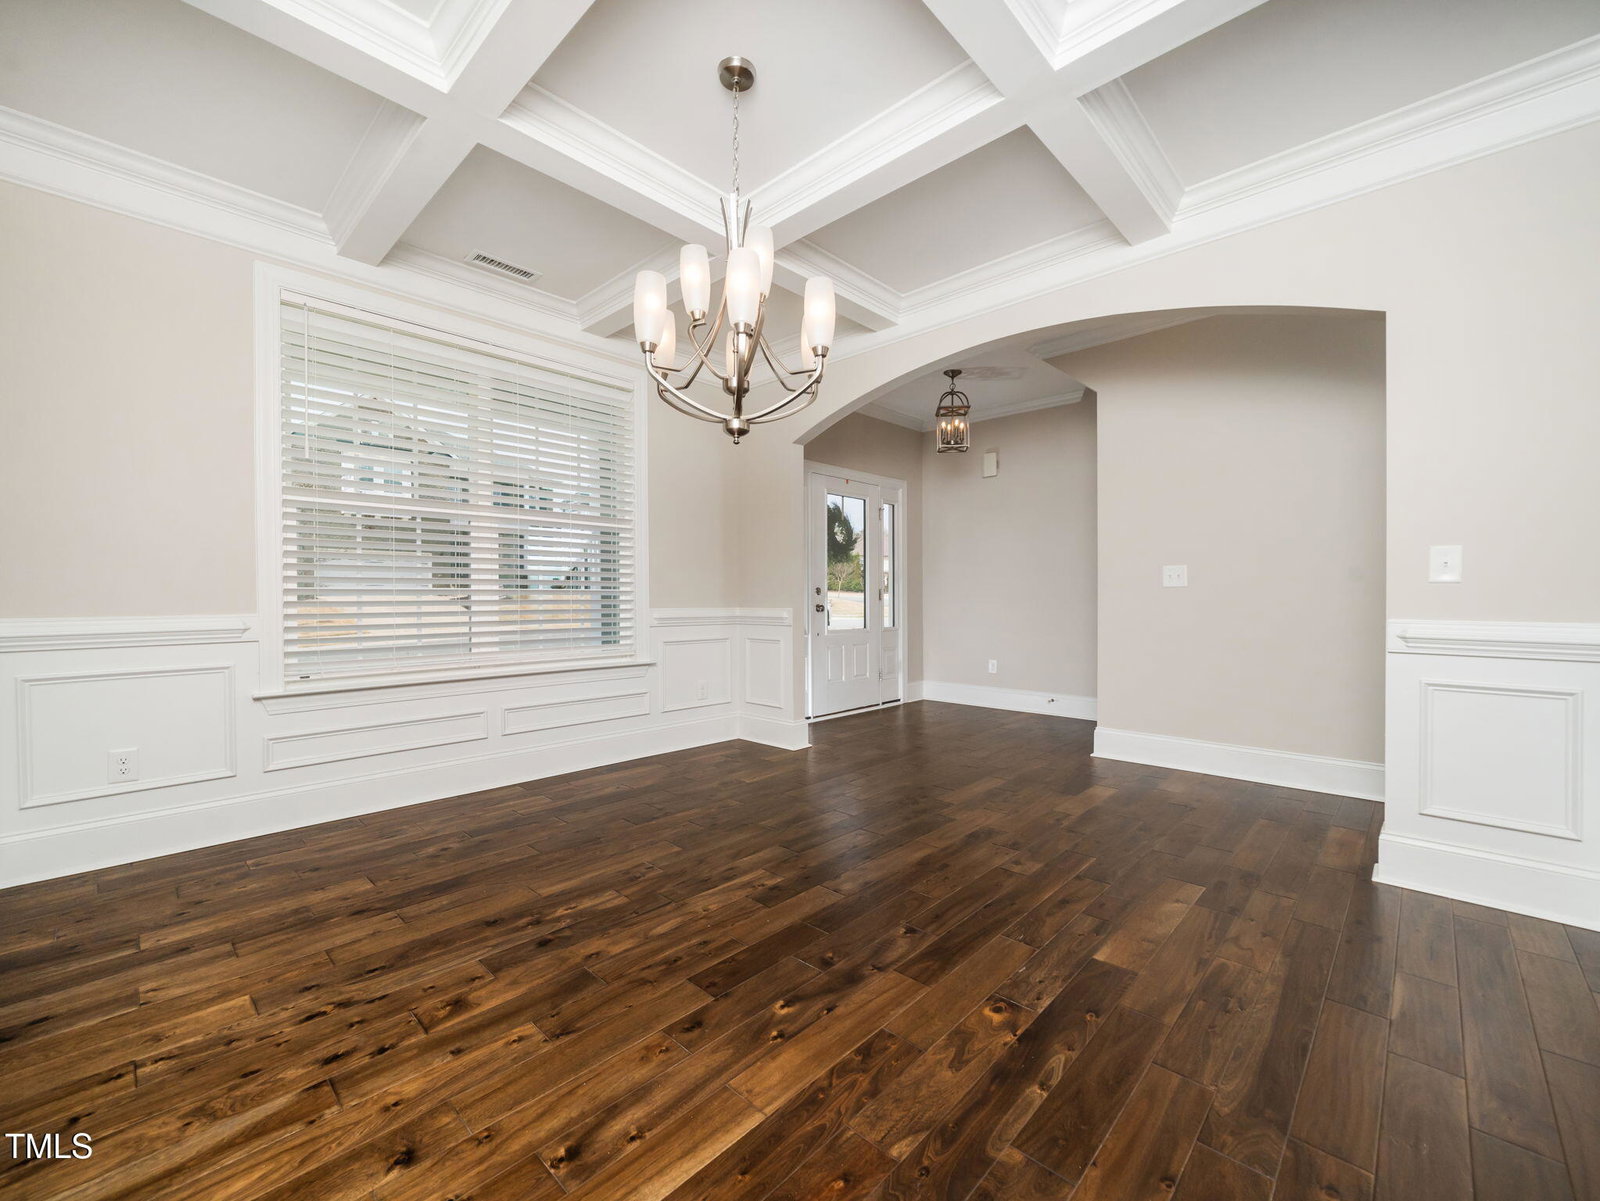
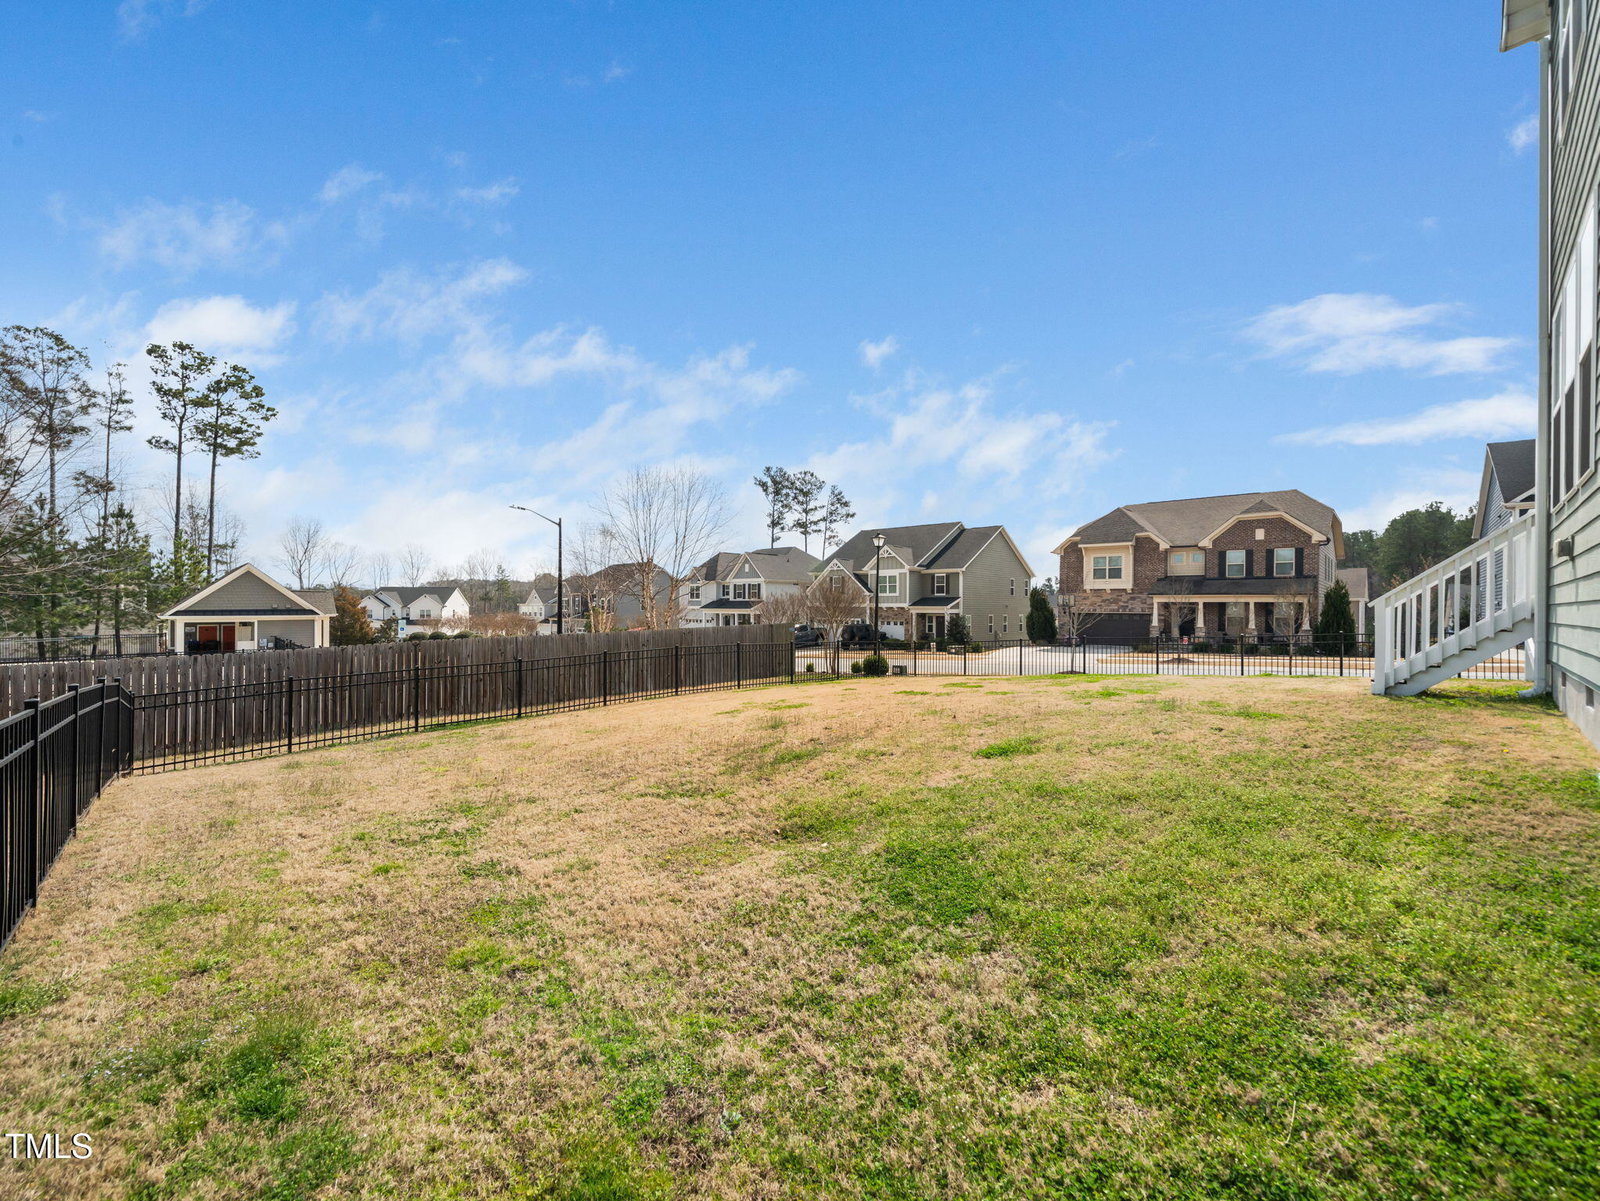
This meticulous home is MOVE-IN READY—PRE-INSPECTED with all repairs completed, freshly painted inside, and professionally power washed. SOLAR PANELS keep your utility bills low! Step onto WIDE-PLANK HARDWOOD FLOORS that flow throughout the first floor and into the CHEF-INSPIRED KITCHEN, complete with QUARTZ COUNTERTOPS, custom full-overlay cabinets (with soft-close features), a center island with a breakfast bar, stainless steel appliances (including a gas cooktop and BUILT-IN DOUBLE OVENS), under-cabinet lighting, crown molding, and a convenient BUTLER'S PANTRY AND A PANTRY WITH SHELVING. The PRIMARY SUITE boasts a tray ceiling, sitting area, recessed lighting, ceiling fan, and MASSIVE DUAL WALK IN CLOSET. In the spa-like bathroom, enjoy a GARDEN TUB, separate tile-surround shower, tile flooring, and a dual vanity with quartz countertops and custom cabinets. Relax in the family room by the gas log fireplace, accented by crown molding, recessed lights, and ceiling fans, or bask in the natural light pouring into the SUNROOM. Outside, the deck overlooks a FENCED IN YARD, with a COMMUNITY POOL nearby. TANKLESS water heater and roomy closets. This home truly checks all the boxes—come see for yourself!
/u.realgeeks.media/theresalunthomes/Logo-1_1-min.png)
Additional Information
- Hoa Fee Includes
- None
- Style
- Charleston, Contemporary, Traditional, Transitional
- Foundation
- Permanent, Raised, Other
- Interior Features
- Breakfast Area, Ceiling Fans, Crown Molding, Double Vanity, Entrance Foyer, Eat-In Kitchen, Dual Primary Closets, Open Floor Plan, Butler Pantry, Bathtub/Shower Combination, Walk-In Shower
- Exterior Features
- Balcony, Fenced Yard
- Elementary School
- Wake - Richland Creek
- Middle School
- Wake - Wake Forest
- High School
- Wake - Wake Forest
- Garage Spaces
- 2
- Water
- Public
- Flooring
- Hardwood
- Roof
- Shingle, Architectural
- Heating
- Natural Gas
Mortgage Calculator
Listings provided courtesy of Triangle MLS, Inc. of NC, Internet Data Exchange Database. Information deemed reliable but not guaranteed. © 2026 Triangle MLS, Inc. of North Carolina. Data last updated .