411 Colony Woods Dr, Chapel Hill, NC 27517
- $425,000
- 4
- BD
- 2
- BA
- 1,718
- SqFt





Seller Representative Keller Williams Legacy
Buyer Representative
- Sold Price
- $425,000
- List Price
- $425,000
- Closing Date
- May 12, 2025
- Status
- CLOSED
- MLS#
- 10082290
- Bedrooms
- 4
- Bathrooms
- 2
- Full-baths
- 2
- Living Area
- 1,718
- Lot Size
- 14,374
- Subdivision
- Colony Woods
- Year Built
- 1971
- Acres
- 0.33
Property Description
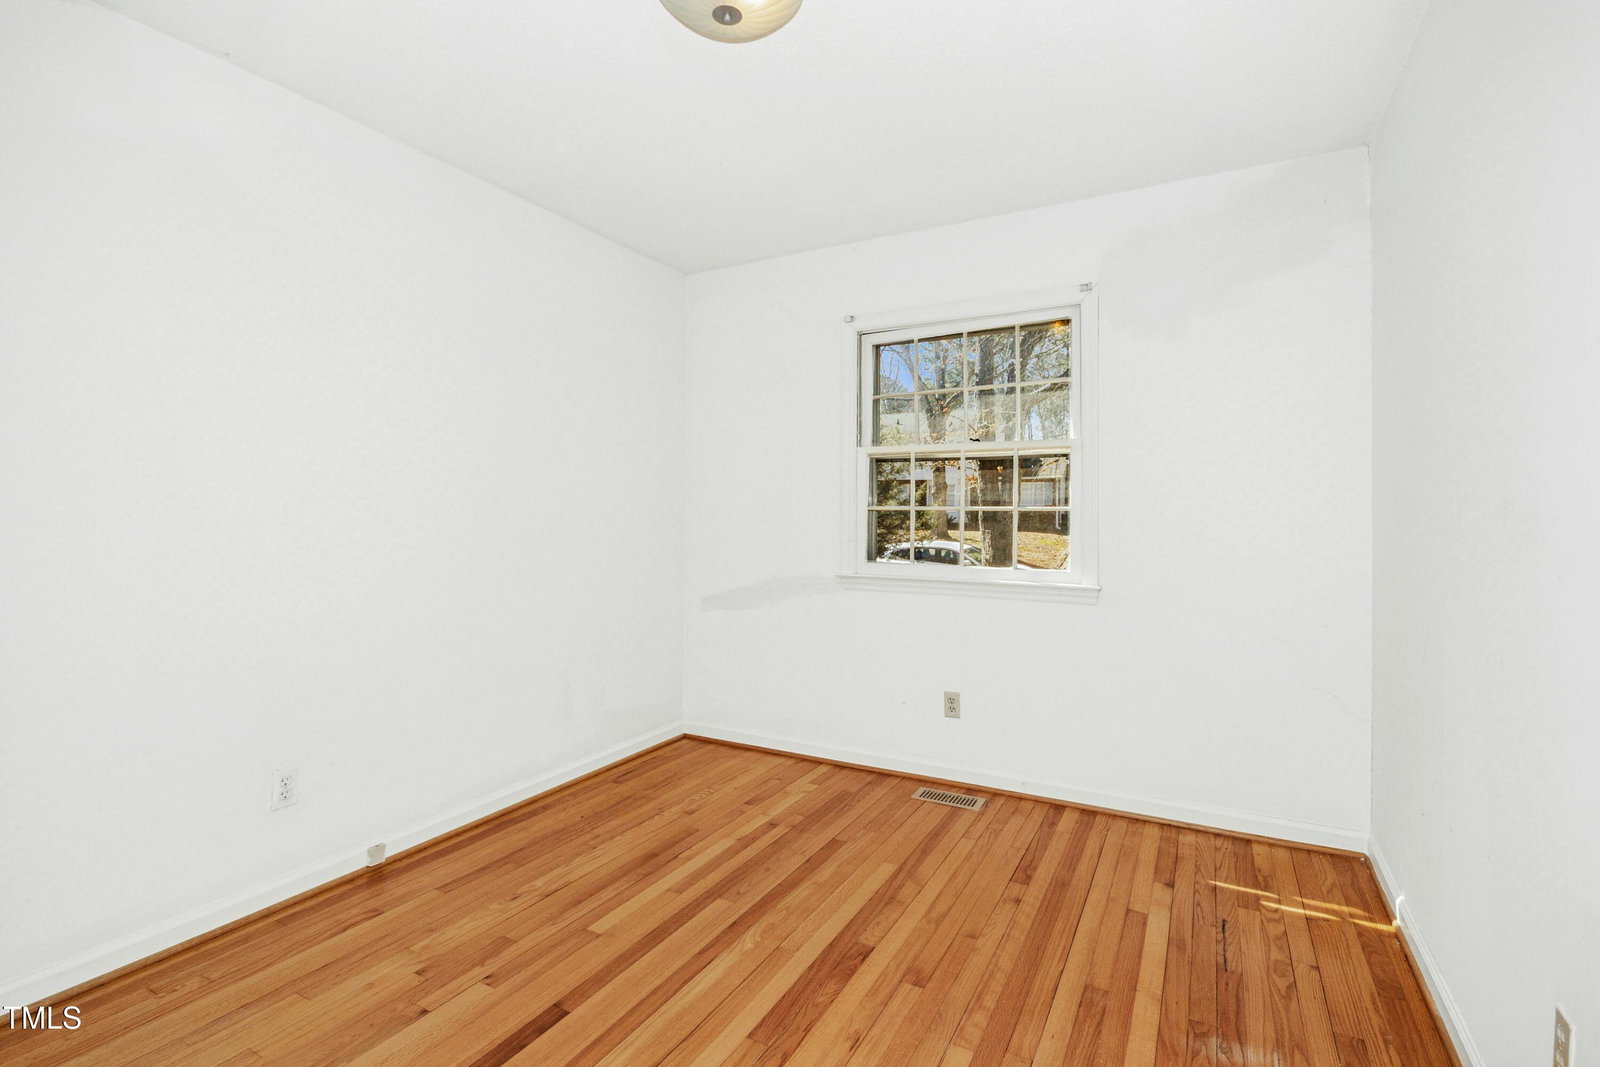
Explore the potential of this 4-bedroom, 2-bath ranch at 411 Colony Woods Dr., Chapel Hill, NC 27517—a single-story gem offering all first-floor living in a prime location. The living room, filled with natural light, is ideal for relaxing or hosting. This area seamlessly connects to a welcoming dining space, which leads into a practical galley-style kitchen featuring ample cabinetry, counter space, and an inviting breakfast room. The breakfast room shines with a generous pantry and a convenient laundry closet, streamlining daily life. The heart of the home lies in the family room, highlighted by a striking fireplace—perfect for chilly evenings. Adjacent, a delightful three-season room offers a spot to enjoy morning coffee or evening breezes, connecting directly to a spacious deck ideal for summer barbecues or stargazing. The primary bedroom boasts an en suite bathroom and deck access, blending indoor-outdoor ease. Three additional sizable bedrooms share a well-appointed full bath, offering flexibility for guests or a home office. Outside, a fenced backyard provides room for pets or play, enhanced by an exterior storage room and a separate storage building for all your extras. This home is a canvas awaiting your personal touch. Enjoy quick access to shopping, dining, and cultural hotspots, all while living in a peaceful, established community. Perfect for buyers seeking a project in an unbeatable Chapel Hill location—just minutes from top-rated schools, UNC, vibrant downtown Chapel Hill, and major highways like I-40, this ranch is priced to sell and won't last long. Seller to make no repairs.
/u.realgeeks.media/theresalunthomes/Logo-1_1-min.png)
Additional Information
- Style
- Ranch
- Foundation
- Brick/Mortar
- Interior Features
- Ceiling Fans, Pantry, Storage, Bathtub/Shower Combination
- Exterior Features
- Storage, Fenced Yard
- Elementary School
- Durham - Creekside
- Middle School
- Durham - Githens
- High School
- Durham - Jordan
- Water
- Public
- Basement
- Crawl Space
- Flooring
- Hardwood, Tile
- Roof
- Shingle
- Heating
- Forced Air, Natural Gas
Mortgage Calculator
Listings provided courtesy of Triangle MLS, Inc. of NC, Internet Data Exchange Database. Information deemed reliable but not guaranteed. © 2026 Triangle MLS, Inc. of North Carolina. Data last updated .