86 Cecina Ct, Clayton, NC 27527
- $400,000
- 4
- BD
- 3
- BA
- 2,365
- SqFt





Seller Representative Compass -- Cary
Buyer Representative
- Sold Price
- $400,000
- List Price
- $400,000
- Closing Date
- Apr 30, 2025
- Status
- CLOSED
- MLS#
- 10081929
- Bedrooms
- 4
- Bathrooms
- 3
- Full-baths
- 2
- Half-baths
- 1
- Living Area
- 2,365
- Lot Size
- 7,405
- Subdivision
- Tuscany
- Neighborhood
- The Vineyards
- Year Built
- 2020
- Acres
- 0.17
Property Description
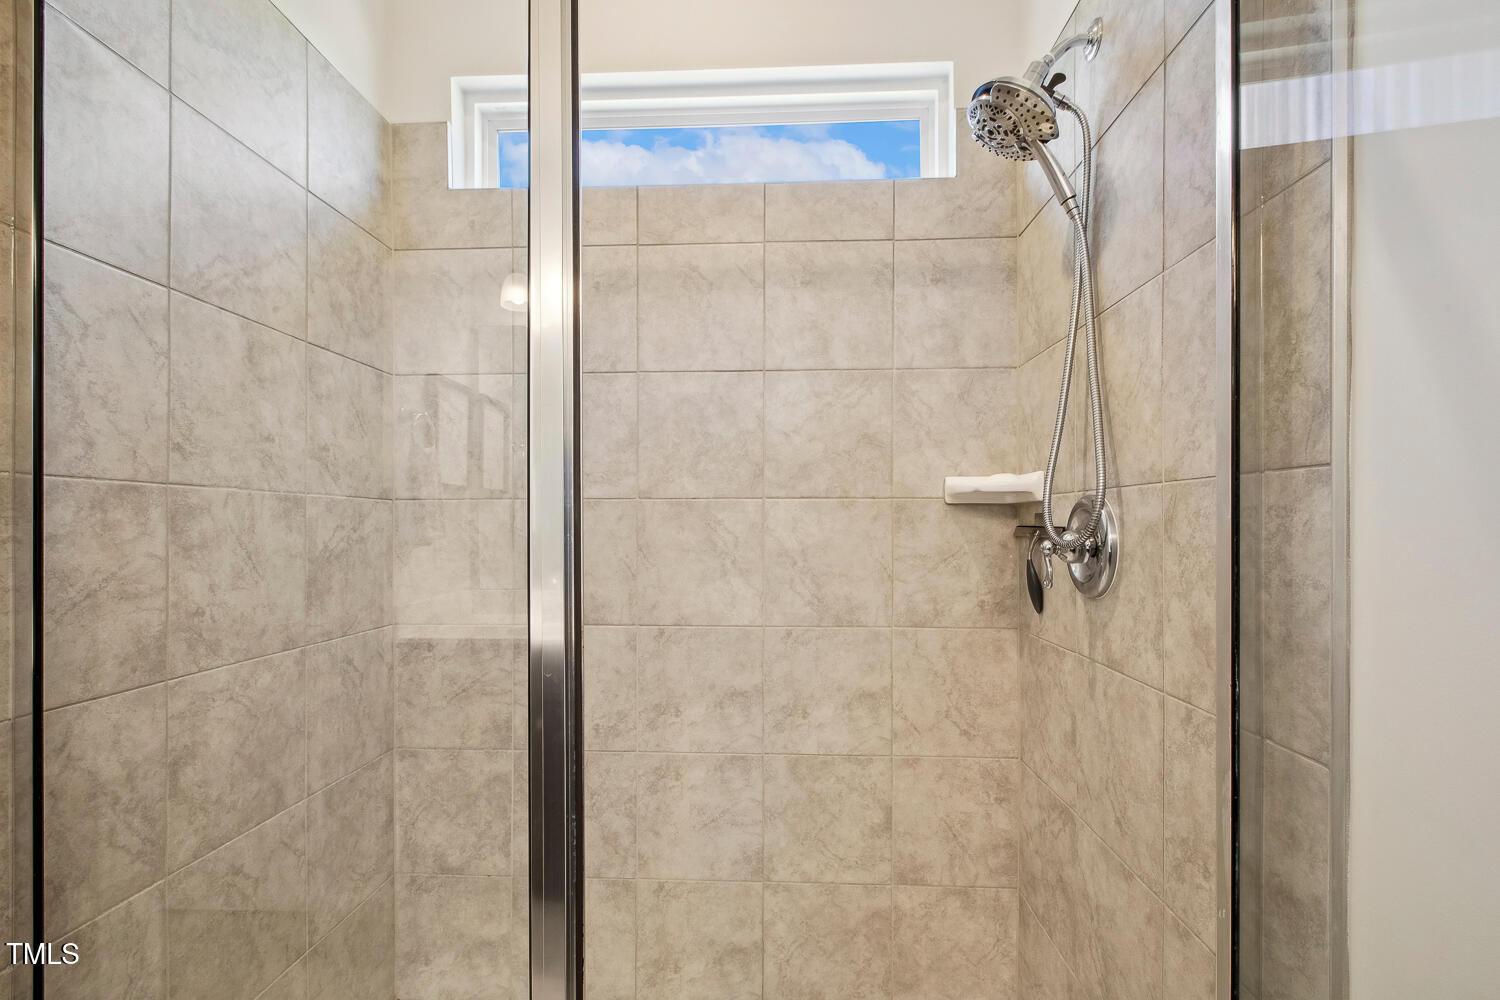
Welcome to this exquisite home, nestled in the picturesque Clayton neighborhood of Tuscany. Built in 2020 by renowned builder Terramor Homes, this Arden floor plan boasts modern, high-end finishes and thoughtful design throughout. The luxury vinyl flooring on the main level creates a seamless flow, making every space feel open and inviting. The chef's kitchen is truly a highlight, featuring sleek stainless steel appliances, beautiful quartz countertops, and a spacious center island with bar seating and a built-in sink. A generous walk-in pantry provides ample storage, while the bright breakfast nook, with its charming slider to the back patio, offers the perfect spot for casual meals. The expansive family room, with its open layout, and the elegant formal dining area make this home an entertainer's dream. Whether hosting family gatherings or intimate dinner parties, these spaces are designed for effortless flow and enjoyment. Upstairs, retreat to the luxurious owner's suite, complete with a walk-in closet and a spa-like en-suite bath that includes a double vanity and a beautifully tiled shower. The second floor also features three additional bedrooms, one of which offers the versatility of being used as a bonus room. A well-appointed hall bath and convenient laundry room complete the upper level. Step outside to the extended back patio, an ideal setting for outdoor relaxation or grilling your favorite dishes. The fully fenced backyard ensures added privacy, creating a peaceful retreat right at home. The attached garage is finished with epoxy floors while the extended driveway adds space for parking. Residents of Tuscany enjoy a vibrant community with access to the clubhouse, pool, and playground - perfect for family fun and social gatherings. Plus, this home is ideally located just minutes from the Flowers Crossroads shopping center, the East Triangle YMCA, and provides easy access to Hwy 42, US-70, and I-40 for a quick commute to all the best that the area has to offer. Don't miss the opportunity to make this stunning home yours!
/u.realgeeks.media/theresalunthomes/Logo-1_1-min.png)
Additional Information
- Hoa Fee Includes
- Maintenance Grounds
- Style
- Traditional, Transitional
- Foundation
- Slab
- Interior Features
- Ceiling Fans, Double Vanity, Eat-In Kitchen, Kitchen Island, Open Floor Plan, Recessed Lighting, Walk-In Closet(s), Bathtub/Shower Combination, Walk-In Shower, Water Closets, Quartz/Quartzite Counters, Smooth Ceilings
- Exterior Features
- Fenced Yard
- Elementary School
- Johnston - E Clayton
- Middle School
- Johnston - Archer Lodge
- High School
- Johnston - Corinth Holder
- Garage Spaces
- 2
- Water
- Public
- Flooring
- Carpet, Vinyl, Tile
- Roof
- Shingle
- Heating
- Forced Air
Mortgage Calculator
Listings provided courtesy of Triangle MLS, Inc. of NC, Internet Data Exchange Database. Information deemed reliable but not guaranteed. © 2026 Triangle MLS, Inc. of North Carolina. Data last updated .