301 Highwood Pines Pl, Cary, NC 27519
- $1,330,000
- 5
- BD
- 5
- BA
- 4,673
- SqFt





Seller Representative eXp Realty, LLC - C
Buyer Representative
- Sold Price
- $1,330,000
- List Price
- $1,325,000
- Closing Date
- Apr 21, 2025
- Status
- CLOSED
- MLS#
- 10081197
- Bedrooms
- 5
- Bathrooms
- 5
- Full-baths
- 5
- Living Area
- 4,673
- Lot Size
- 13,068
- Subdivision
- Cary Park
- Year Built
- 2003
- Acres
- 0.30
Property Description
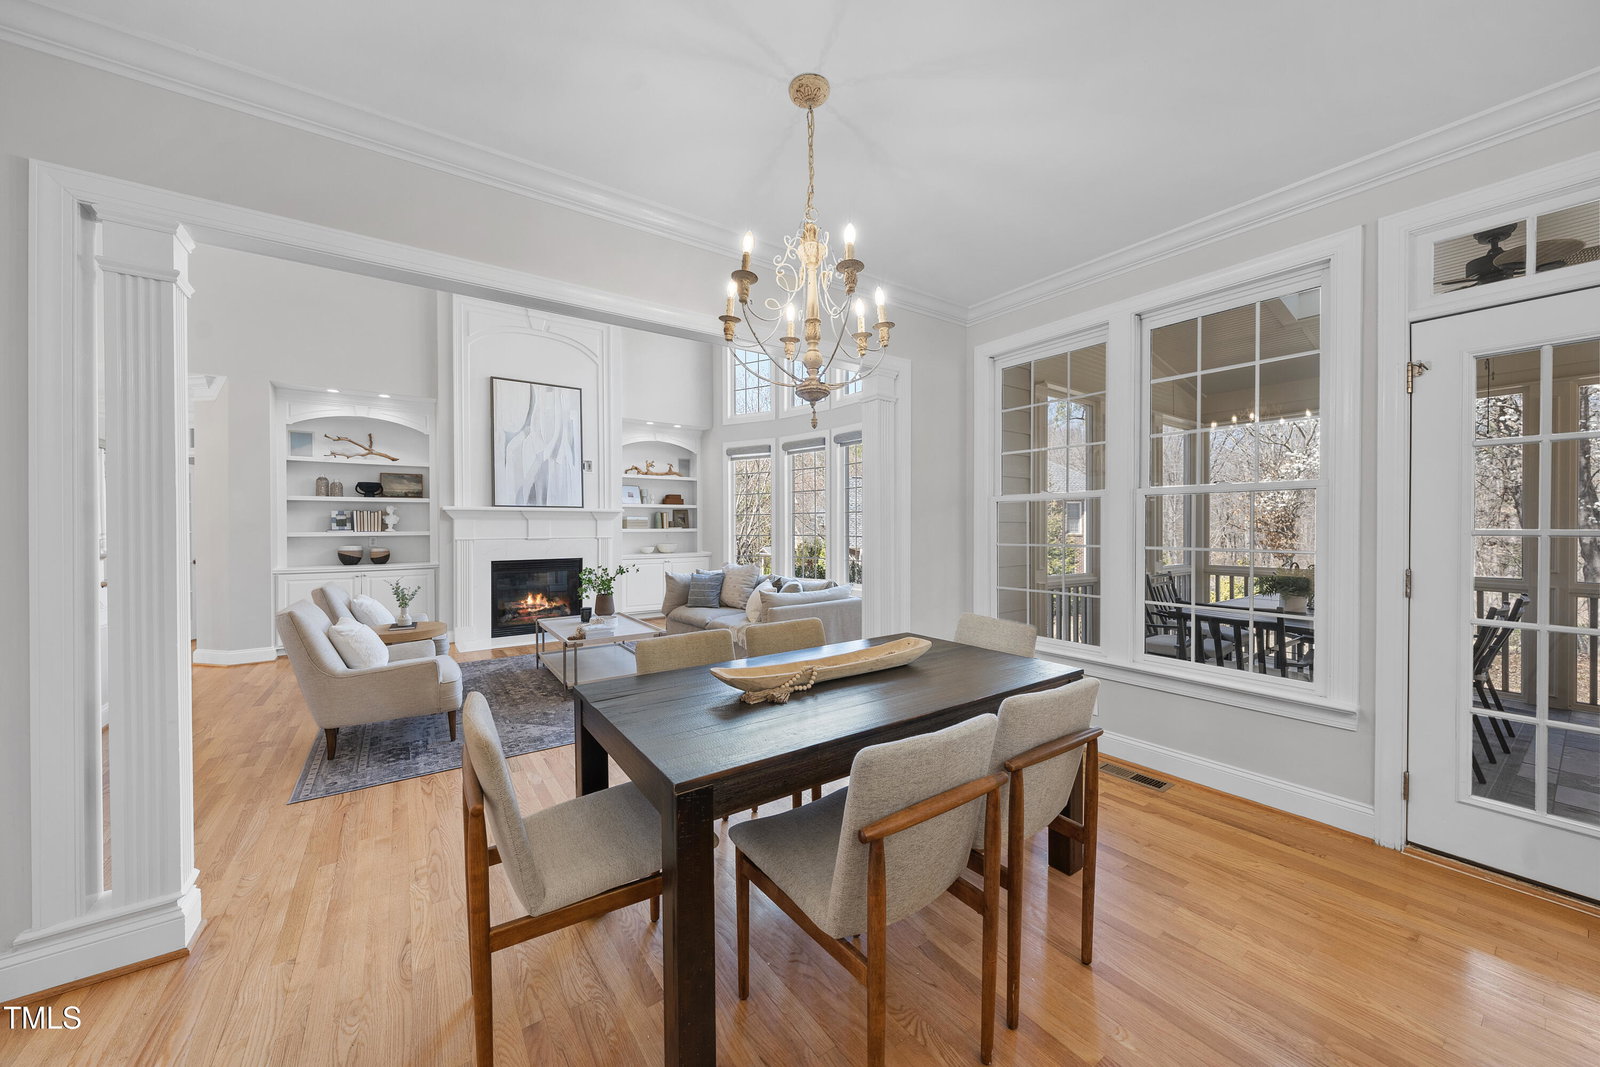
Stunning All-Brick Home in Sought After Cary Park! This Spacious 4,673 sq. ft. Home in a Cul-de-sac offers 3 levels of Luxury Living. The Main Floor impresses with a Floating Staircase, a Grand Two-Story Family Room featuring a Curved Window Wall, Coffered Ceiling, and Built-Ins surrounding the Fireplace. The recently Renovated Kitchen is a chef's dream, boasting a Quartz Backsplash, Waterfall Countertop with an extended Island, White Cabinetry and Under-Cabinet Lighting. A GUEST Suite or Office completes the Main Level with a FULL BATHROOM. The 2nd Fl expansive Primary Suite includes a private Sitting Room, Two Custom Walk-in Closets, and a spa-like en-suite Bath and 3 additional Bedrooms. The 3rd Floor is an entertainer's delight, featuring a Media Room/Bonus Rm with a Built-in Wet Bar and Full Bathroom, creating a space for family gatherings and entertaining! A huge Screened Porch off the Kitchen offers the perfect spot to relax and enjoy the outdoors. This exceptional home blends elegance, functionality, and prime location with Greenways. A must-see with many upgrades! Don't miss the Cary Park Pool which is optional to join! Easy Access to shopping and all major Highways. West Cary Schools. Please see MLS Docs for Features/Updates
/u.realgeeks.media/theresalunthomes/Logo-1_1-min.png)
Additional Information
- Hoa Fee Includes
- Insurance
- Style
- Traditional, Transitional
- Foundation
- Permanent
- Interior Features
- Bookcases, Ceiling Fans, Crown Molding, Coffered Ceiling(s), Double Vanity, Entrance Foyer, Eat-In Kitchen, High Ceilings, Dual Primary Closets, High Speed Internet, Kitchen Island, Open Floor Plan, Pantry, Recessed Lighting, Storage, Tray Ceiling(s), Bar-Wet, Walk-In Closet(s), Wired Audio, Dining Room, Butler Pantry, Whirlpool Tub, Separate Shower, Bathtub/Shower Combination, Walk-In Shower, Water Closets, Bathtub Only, Quartz/Quartzite Counters, Smooth Ceilings
- Exterior Features
- Rain Gutters
- Elementary School
- Wake - Mills Park
- Middle School
- Wake - Mills Park
- High School
- Wake - Green Level
- Garage Spaces
- 3
- Water
- Public
- Basement
- Crawl Space
- Flooring
- Carpet, Hardwood, Tile
- Roof
- Shingle
- Heating
- Forced Air, Natural Gas, Zoned
Mortgage Calculator
Listings provided courtesy of Triangle MLS, Inc. of NC, Internet Data Exchange Database. Information deemed reliable but not guaranteed. © 2026 Triangle MLS, Inc. of North Carolina. Data last updated .