33 Song Breeze Cir, Angier, NC 27501
- $700,000
- 4
- BD
- 4
- BA
- 3,538
- SqFt





Seller Representative Gerald Mack Realty
Buyer Representative
- Sold Price
- $700,000
- List Price
- $714,000
- Closing Date
- Jun 25, 2025
- Status
- CLOSED
- MLS#
- 10081000
- Bedrooms
- 4
- Bathrooms
- 4
- Full-baths
- 3
- Half-baths
- 1
- Living Area
- 3,538
- Lot Size
- 68,389
- Subdivision
- Weatherford
- Year Built
- 2023
- Acres
- 1.57
Property Description
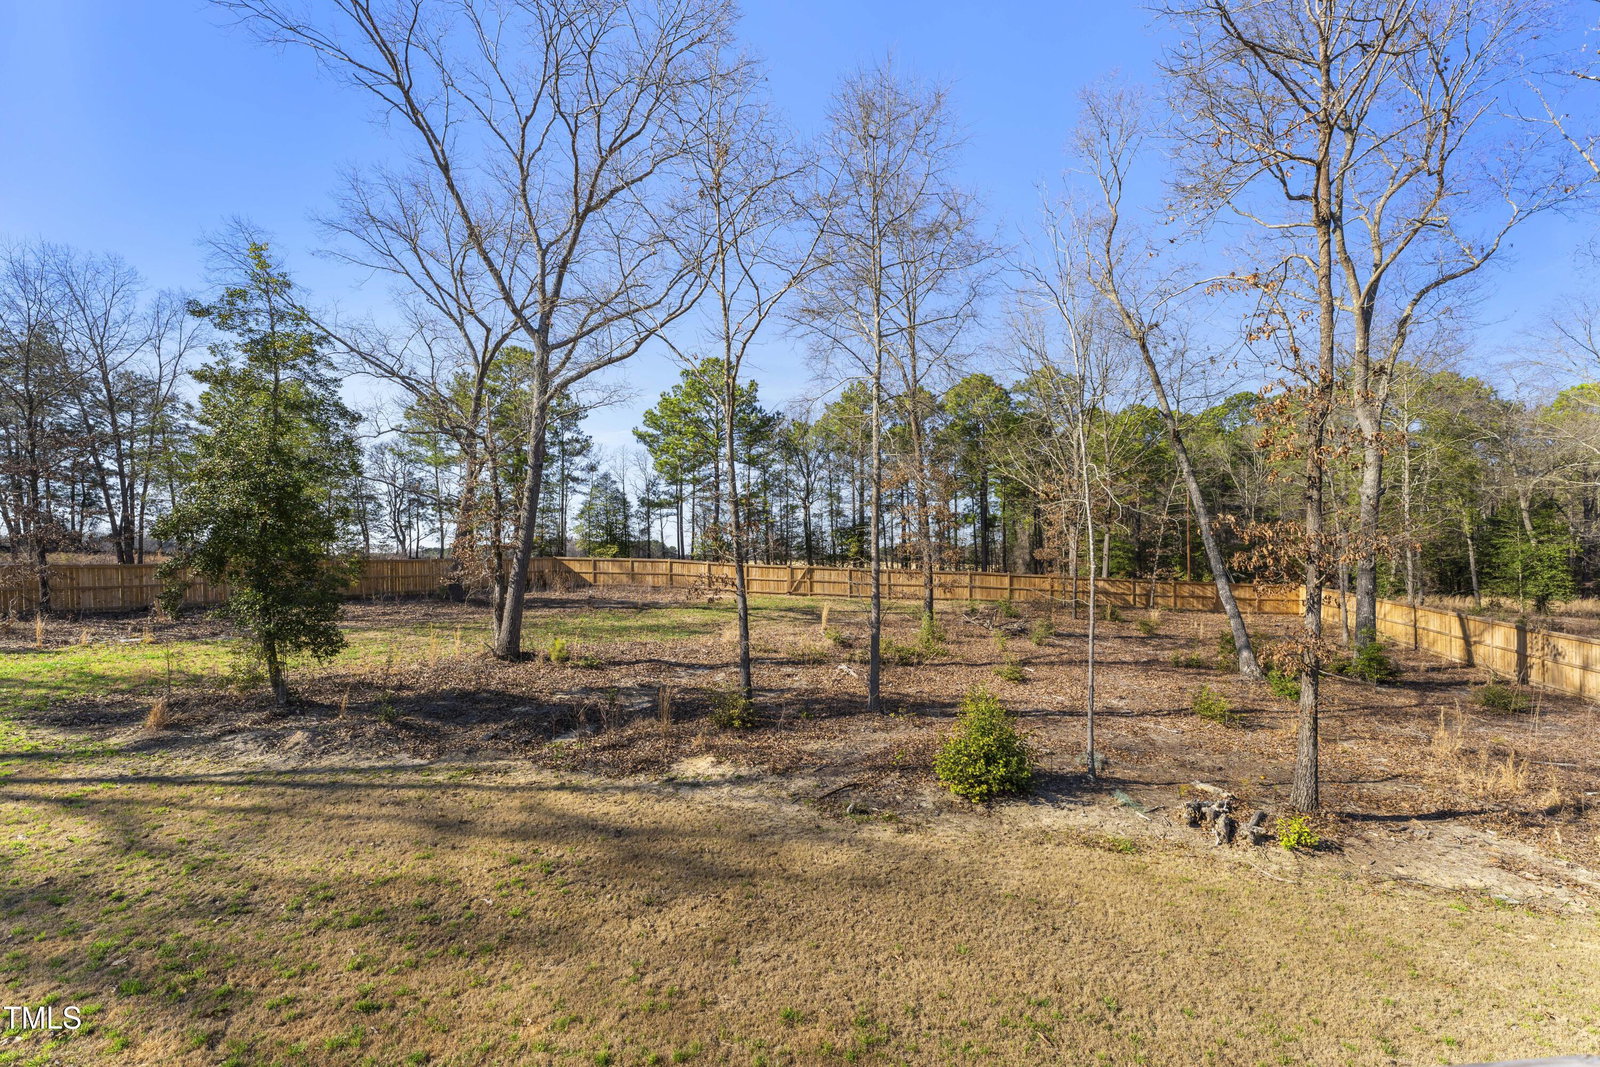
Stunning Like-New Home on a Private 1.57-Acre Cul-de-Sac Lot in Angier! Nestled in a peaceful cul-de-sac, this beautifully maintained 4-bedroom, 3.5-bath home offers the perfect blend of luxury, space, and convenience. With 3,538 square feet, this home boasts a thoughtfully designed layout featuring three first-floor bedrooms for ultimate comfort and accessibility. The gourmet kitchen is a chef's dream, complete with quartz countertops, a stylish tile backsplash, and premium appliances, making meal prep a delight. The open-concept design flows seamlessly into the living and dining areas, perfect for entertaining. Work from home with ease in the dedicated office, and unwind in the loft, ideal as a bonus space for a media room, play area, or additional lounge. Step outside to enjoy your screened porch and oversized patio, overlooking the fully fenced, private 1.57-acre lot—perfect for outdoor gatherings or peaceful evenings. Located just 6 miles from the upcoming Beech Bluff Park and only 3 miles from the newly revitalized downtown Angier, this home offers both tranquility and convenience. Plus, downtown Raleigh is just a short 30-minute drive away, making commuting or city outings a breeze. Don't miss your chance to own this exceptional home in one of Angier's most desirable locations! Schedule your tour today!
/u.realgeeks.media/theresalunthomes/Logo-1_1-min.png)
Additional Information
- Hoa Fee Includes
- Maintenance Grounds
- Style
- Traditional
- Foundation
- Brick/Mortar
- Interior Features
- Ceiling Fans, Double Vanity, Entrance Foyer, High Ceilings, Pantry, Primary Downstairs, Tray Ceiling(s), Walk-In Closet(s), Dining Combo, Separate Shower, Walk-In Shower, Water Closets, Quartz/Quartzite Counters, Smooth Ceilings
- Accessibility Features
- Smart Technology, Level Flooring
- Exterior Features
- Rain Gutters
- Elementary School
- Johnston - McGees Crossroads
- Middle School
- Johnston - McGees Crossroads
- High School
- Johnston - W Johnston
- Garage Spaces
- 3
- Water
- Public
- Flooring
- Carpet, Vinyl, Tile, Vinyl
- Roof
- Shingle
- Heating
- Electric, Heat Pump
Mortgage Calculator
Listings provided courtesy of Triangle MLS, Inc. of NC, Internet Data Exchange Database. Information deemed reliable but not guaranteed. © 2026 Triangle MLS, Inc. of North Carolina. Data last updated .