548 Jocund St Unit 15, Rolesville, NC 27571
- $614,900
- 5
- BD
- 4
- BA
- 3,530
- SqFt








Seller Representative Ashton Woods Homes
Buyer Representative
- Sold Price
- $614,900
- List Price
- $614,900
- Closing Date
- Jun 18, 2025
- Status
- CLOSED
- MLS#
- 10080825
- Bedrooms
- 5
- Bathrooms
- 4
- Full-baths
- 4
- Living Area
- 3,530
- Lot Size
- 7,405
- Subdivision
- The Point
- Year Built
- 2025
- Acres
- 0.17
Property Description
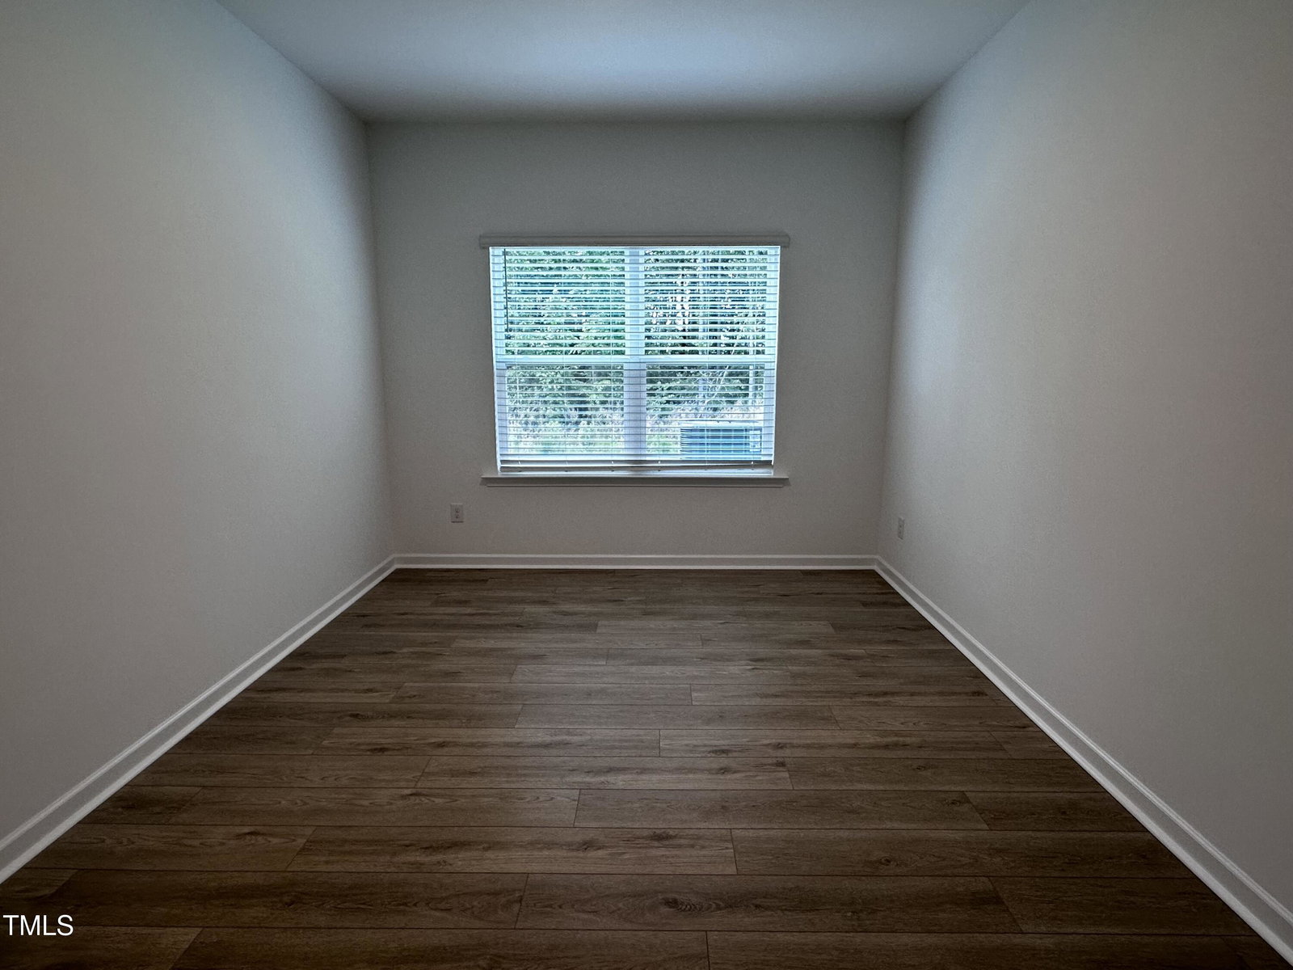
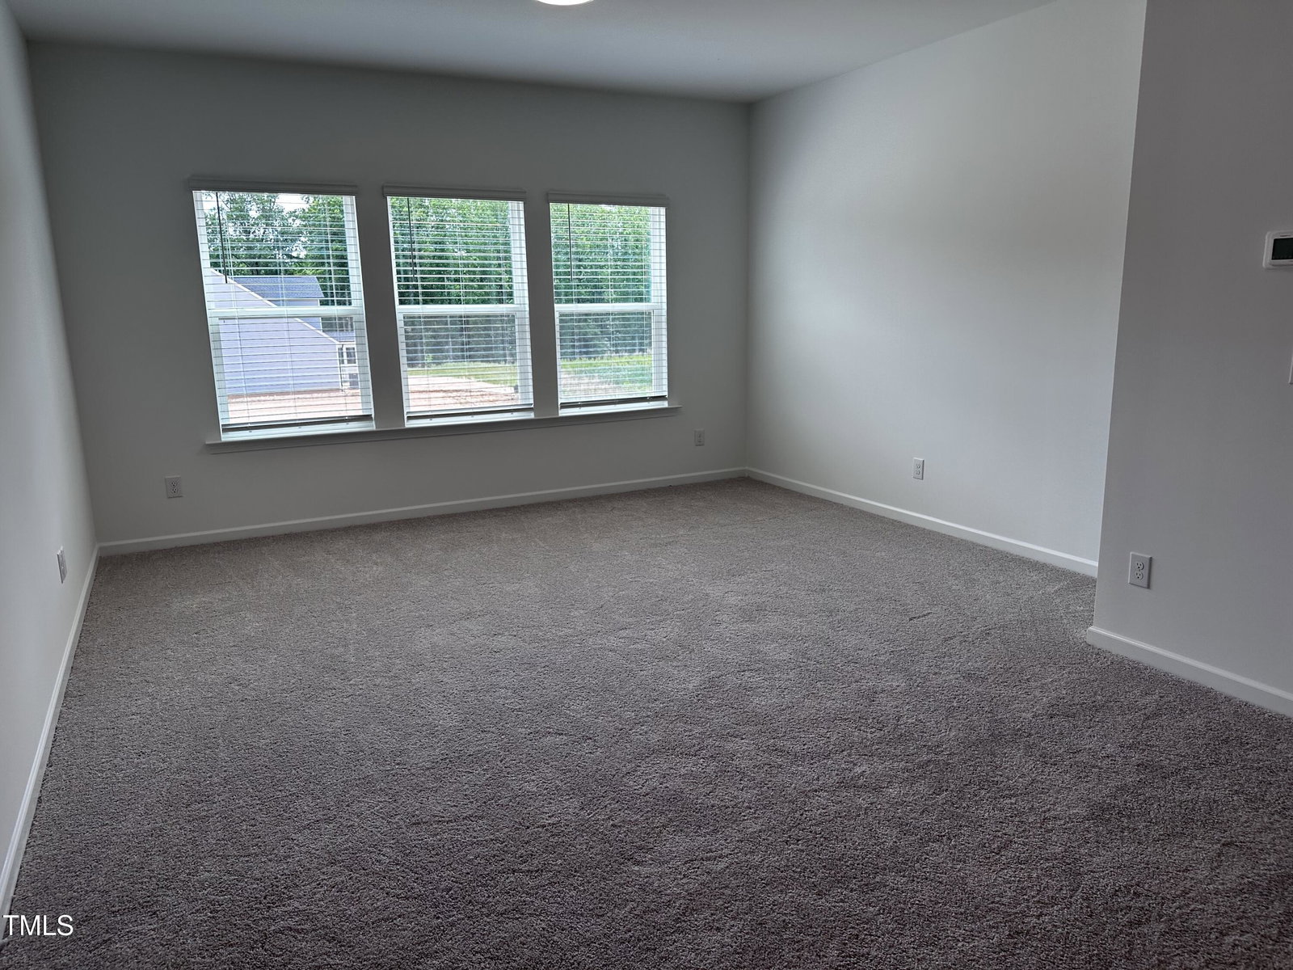
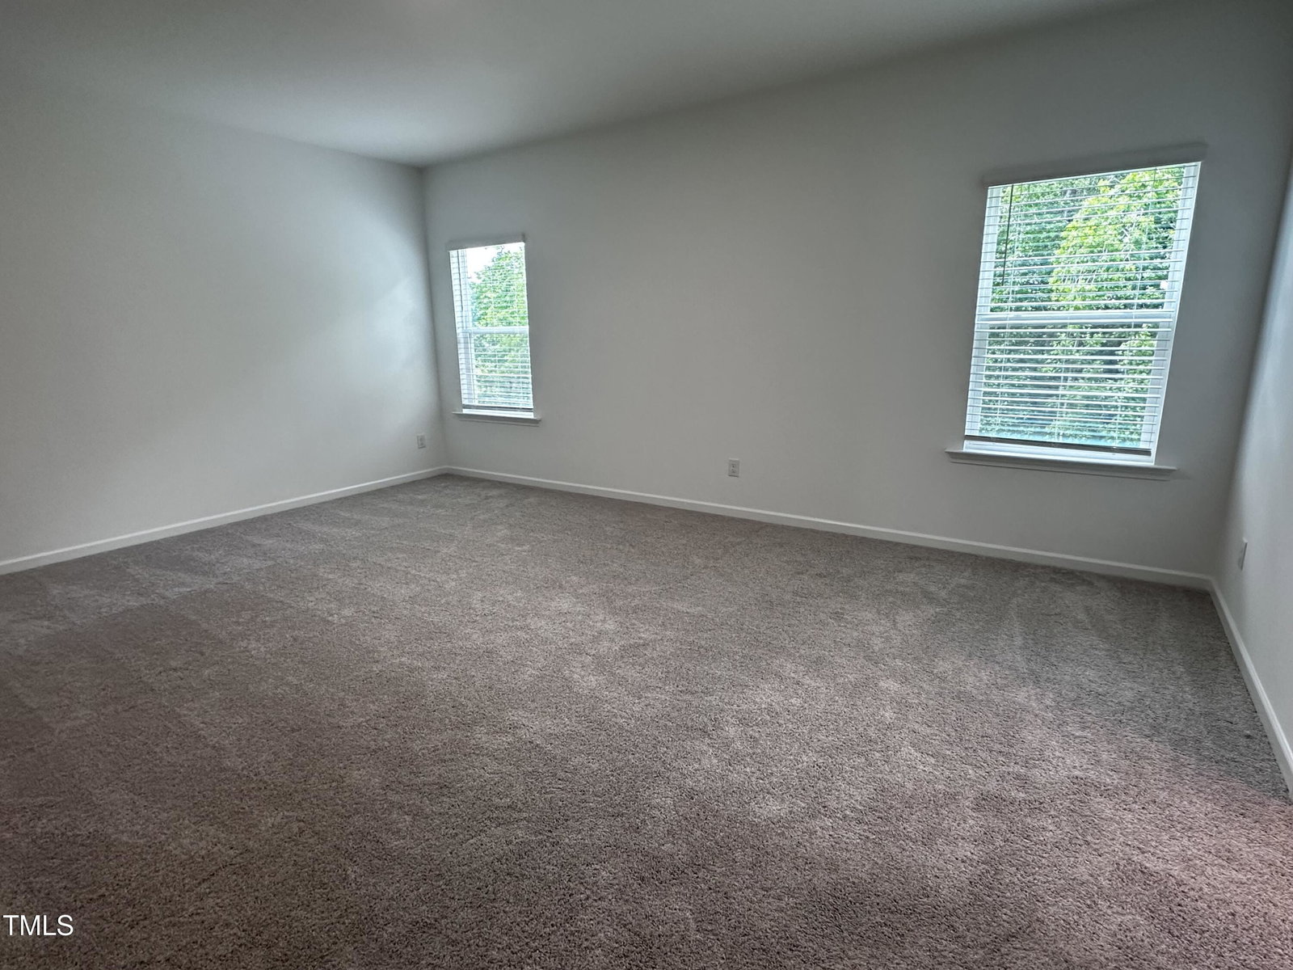
Ashton Woods' brand new amenity-rich community - The Point - in charming Rolesville is now open! A wide foyer welcomes you into this home. Gorgeous dark green perimeter cabinets in kitchen with wood accent cabinets on large island and in butler's pantry leading to formal dining room. Family room and breakfast area are open to kitchen offering a great flow! A 1st floor bedroom + full bath is perfect for guests. Upstairs you'll find a large loft, 2 bedrooms sharing a jack & jill bath, another bedroom with a bath just outside the door, and a primary bedroom with incredibly large bathroom with separate sinks and oversized free standing tub, plus large walk-in shower. Homeowners in The Point will enjoy a resort-style pool with kids splash area and slide!, a clubhouse with fitness center, activity lawns, grilling area, dog park, playground, almost 3 miles of trails, and more! We can't wait to see you here!
/u.realgeeks.media/theresalunthomes/Logo-1_1-min.png)
Additional Information
- Hoa Fee Includes
- None
- Style
- Craftsman, Arts & Crafts
- Foundation
- Stem Wall
- Interior Features
- Chandelier, Double Vanity, Kitchen Island, Open Floor Plan, Pantry, Soaking Tub, Walk-In Closet(s), Butler Pantry, Separate Shower, Bathtub/Shower Combination, Walk-In Shower, Water Closets, Bathtub Only, Quartz/Quartzite Counters, Smooth Ceilings
- Exterior Features
- Private Yard
- Elementary School
- Wake - Rolesville
- Middle School
- Wake - Rolesville
- High School
- Wake - Rolesville
- Utilities
- Cable Available, Natural Gas Available, Sewer Connected, Water Available
- New Construction
- Yes
- Garage Spaces
- 2
- Water
- Public
- Flooring
- Carpet, Vinyl, Tile
- Roof
- Asphalt, Architectural
- Heating
- Central, Natural Gas, Zoned
- Unit
- 15
Mortgage Calculator
Listings provided courtesy of Triangle MLS, Inc. of NC, Internet Data Exchange Database. Information deemed reliable but not guaranteed. © 2026 Triangle MLS, Inc. of North Carolina. Data last updated .