111 Hickory Plains Rd, Knightdale, NC 27545
- $377,000
- 4
- BD
- 4
- BA
- 2,389
- SqFt





Seller Representative Raleigh Home 360, LLC
Buyer Representative
- Sold Price
- $377,000
- List Price
- $380,000
- Closing Date
- Aug 07, 2025
- Status
- CLOSED
- MLS#
- 10080792
- Bedrooms
- 4
- Bathrooms
- 4
- Full-baths
- 3
- Half-baths
- 1
- Living Area
- 2,389
- Lot Size
- 1,306
- Subdivision
- Parkstone Village
- Year Built
- 2023
- Acres
- 0.03
Property Description
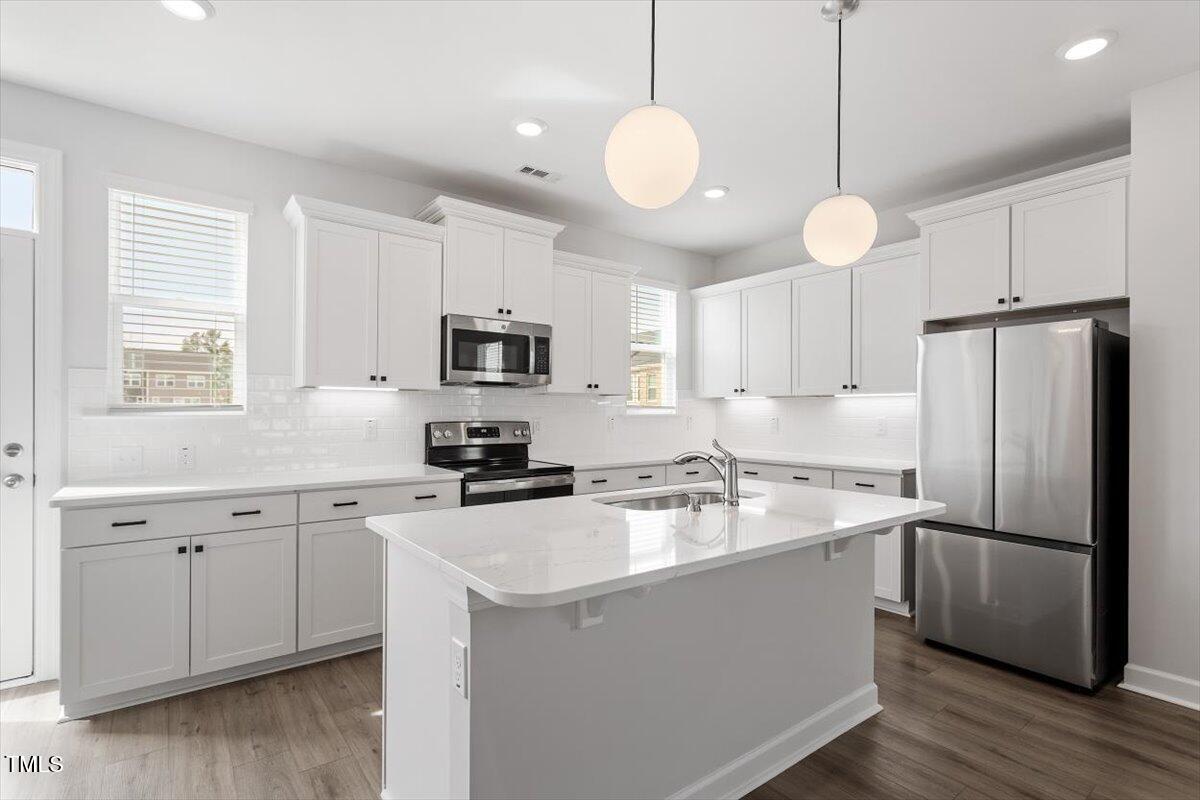
UNBELIEVABLE PRICE REDUCTION!! You will not find a better option at this price. This home is in almost new condition...basically new construction. BETTER THAN THE MODEL! MAJOR UPGRADES! Step into this sleek and highly upgraded end unit townhome and you will fall in love! This home has been inspirationally and thoughtfully designed to bring style, comfort, and ease of living to everyday life. It only gets better as this home has been placed on one of the best lots in the community! This premium lot was specifically chosen for its position and views. Living here offers amazing opportunities for yard play and outdoor activities. One of the community parks is located only steps behind this home and becomes a true extension of your yard and outdoor entertaining space. No one behind you here! NO CARPET! Upgraded LVP flooring and wood stair treads throughout. Upgraded cabinetry, cabinetry door/drawer pulls, under cabinet lighting, backsplash tiles, countertops, lighting, bathroom tiles, tile patterns, vanities, paint colors, stair spindles, baseboards, door trim, microwave vented to exterior, electric fireplace, data cables, and blinds throughout. Additional disk lights and outlets strategically placed in the home. Most of the finishes that could be upgraded were upgraded and even surpassed the model home's upgrades! Samsung refrigerator, washer, and dryer will convey with the purchase. The garage and driveway offer sizeable and functional space for parking. Additional and convenient community and street parking available for family and friends. Located within walking distance of dining at Panera Bread, Alpaca Peruvian Chicken, Rudino's Pizza. Super convenient shopping close by including Target, Home Depot, and Lowes Foods. Many other dining and shopping opportunities close by. A home and area that will not disappoint!
/u.realgeeks.media/theresalunthomes/Logo-1_1-min.png)
Additional Information
- Hoa Fee Includes
- Maintenance Grounds, Maintenance Structure, Pest Control, Road Maintenance
- Style
- Craftsman
- Foundation
- Slab
- Interior Features
- Breakfast Area, Double Vanity, Eat-In Kitchen, Kitchen Island, Open Floor Plan, Pantry, Recessed Lighting, Stone Counters, Walk-In Closet(s), Wired for Data, Dining Combo, Butler Pantry, Shower Only, Walk-In Shower, Water Closets, Quartz/Quartzite Counters, Smooth Ceilings
- Exterior Features
- Balcony, Lighting, Rain Gutters
- Utilities
- Cable Available, Electricity Available, Phone Available, Sewer Connected, Underground Utilities, Water Available
- Garage Spaces
- 2
- Water
- Public
- Flooring
- Vinyl, Wood
- Roof
- Asphalt, Shingle
- Heating
- Central, Electric, Fireplace, Forced Air
- Vegetation
- Cleared
Mortgage Calculator
Listings provided courtesy of Triangle MLS, Inc. of NC, Internet Data Exchange Database. Information deemed reliable but not guaranteed. © 2026 Triangle MLS, Inc. of North Carolina. Data last updated .