105 Wicklow Pl, Chapel Hill, NC 27517
- $1,618,000
- 4
- BD
- 5
- BA
- 3,405
- SqFt





Seller Representative Coldwell Banker Advantage
Buyer Representative
- Sold Price
- $1,618,000
- List Price
- $1,400,000
- Closing Date
- Mar 28, 2025
- Status
- CLOSED
- MLS#
- 10080673
- Bedrooms
- 4
- Bathrooms
- 5
- Full-baths
- 3
- Half-baths
- 2
- Living Area
- 3,405
- Lot Size
- 35,719
- Subdivision
- The Oaks
- Year Built
- 1988
- Acres
- 0.82
Property Description
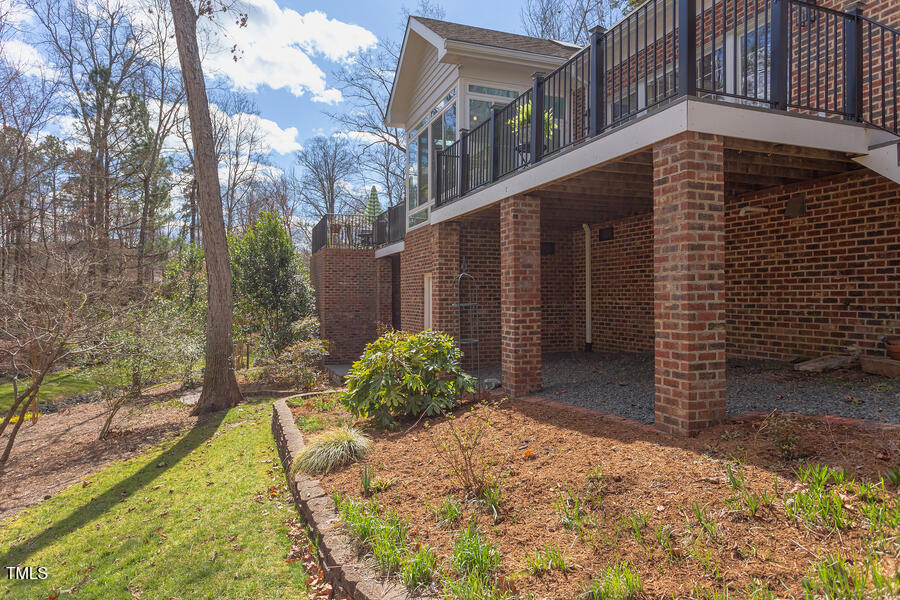
Enter a courtyard w/ flowering plantings to this beautifully renovated one-level 4-bedroom, 3.5-bath cul-de-sac home in the Oaks. The spacious foyer opens to a formal dining rm w/adjacent butler's pantry, & a living rm w/fireplace & custom cabinetry. The inviting family rm features more custom cabinetry & 2nd fireplace, perfect for gatherings.The kitchen is a chef's dream w/top of the line appliances & picturesque backyard views. The vaulted sunroom dazzles w/ walls of windows, offering access to decks on both sides & the versatility to convert into a screened porch.The den off the kitchen could serve as a 4th bedrm. Decompress in the primary suite complete w/ WIC's, soaking tub, sauna & shower. 2 additional bedrms share a Jack & Jill bathrm. A bonus rm & storage are accessible from the garage. Giant open attic -expansion potential. Walk-in crawl w/ a wine cellar. Unwind in your private oasis
/u.realgeeks.media/theresalunthomes/Logo-1_1-min.png)
Additional Information
- Hoa Fee Includes
- None
- Style
- Ranch
- Foundation
- Pillar/Post/Pier
- Interior Features
- Bidet, Bookcases, Ceiling Fans, Chandelier, Crown Molding, Central Vacuum, Double Vanity, Entrance Foyer, Granite Counters, Dual Primary Closets, Kitchen Island, Open Floor Plan, Pantry, Primary Downstairs, Recessed Lighting, Sauna/Steam Room, Soaking Tub, Storage, Vaulted/Cathedral Ceilings, Walk-In Closet(s), Butler Pantry, Separate Shower, Bathtub/Shower Combination, Walk-In Shower, Water Closets, Quartz/Quartzite Counters, Smooth Ceilings
- Exterior Features
- Courtyard, Lighting, Private Yard, Rain Gutters, Storage
- Elementary School
- Durham - Creekside
- Middle School
- Durham - Githens
- High School
- Durham - Jordan
- Garage Spaces
- 2
- Water
- Public
- Basement
- Storage Space, Crawl Space, Workshop
- Flooring
- Tile, Hardwood
- Roof
- Shingle
- Heating
- Central, Fireplace, Forced Air, Natural Gas
Mortgage Calculator
Listings provided courtesy of Triangle MLS, Inc. of NC, Internet Data Exchange Database. Information deemed reliable but not guaranteed. © 2026 Triangle MLS, Inc. of North Carolina. Data last updated .