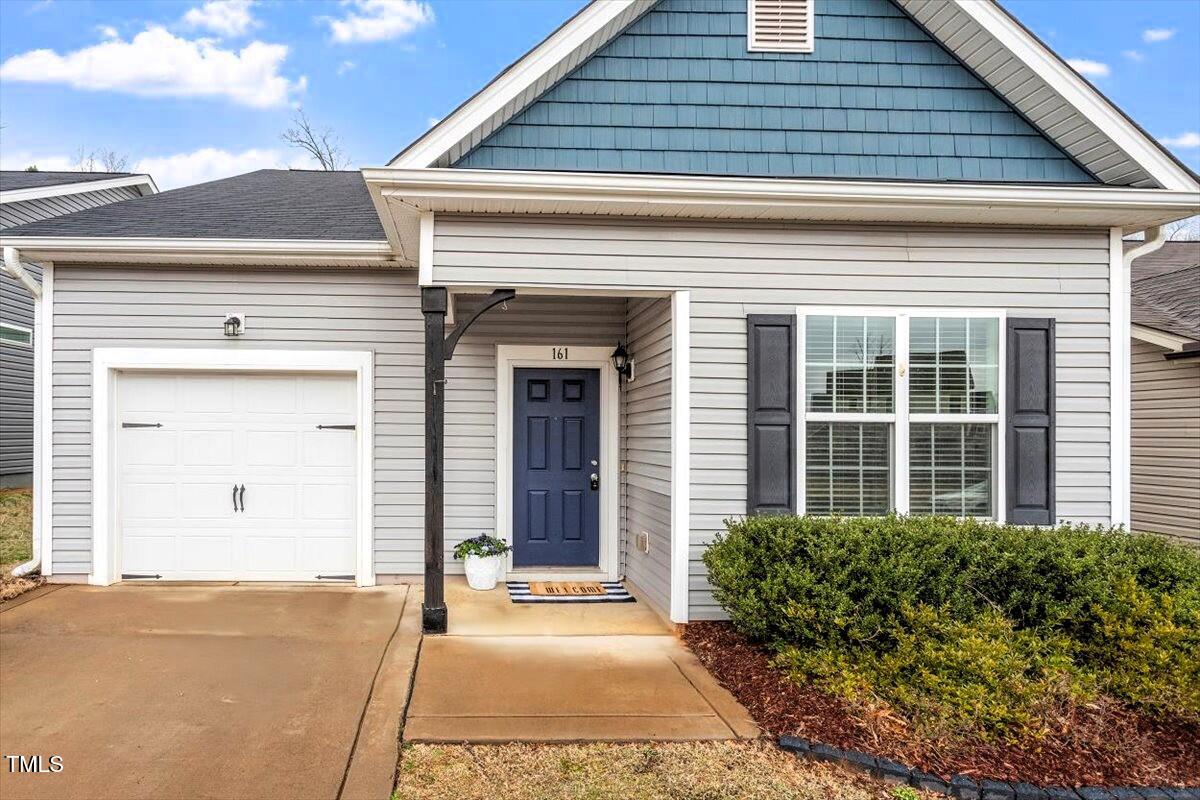
161 Mcdowell Pkwy, Clayton, NC 27520
- $342,000
- 3
- BD
- 3
- BA
- 1,767
- SqFt



Seller Representative eXp Realty, LLC - C
Buyer Representative
- Sold Price
- $342,000
- List Price
- $350,000
- Closing Date
- Apr 16, 2025
- Status
- CLOSED
- MLS#
- 10080635
- Bedrooms
- 3
- Bathrooms
- 3
- Full-baths
- 2
- Half-baths
- 1
- Living Area
- 1,767
- Lot Size
- 3,920
- Subdivision
- Parkview
- Year Built
- 2017
- Acres
- 0.09
Property Description
One of the LARGEST floorplans in Parkview. This beautifully designed 1767 SQ FT home was built in 2017 and features a FIRST FLOOR MASTER SUITE plus an OFFICE with a closet - could be a 4th bedroom or nursery! Open concept with island bar and engineered hardwoods throughout the first floor. Kitchen boasts beautiful granite, subway tile backsplash, stainless appliances with ample cabinet space and pantry. Family room has gas log fireplace w/granite surround and BUILT-IN BOOKCASES. Step onto the covered patio into a privately FENCED BACKYARD. Perfect for grilling and entertaining guests! At the top of the stairs, enjoy the 11x10 LOFT AREA, perfect for a sitting room, teen suite or playroom. Two additional bedrooms upstairs and a full bath with double vanity *New Dishwasher*Custom pull-down spice racks under kitchen cabinets*New Hot Water Heater*New ADA Toilets*Custom landscaped backyard. Lawn Care provided by HOA (owner responsible for inside fenced area only). Located minutes to Clayton's vibrant downtown and Sams Branch Greenway along the Neuse River. Washer/Dryer/Refrigerator included! Homeowners are granted a Bronze Membership to amenities, which include the Club, Pools, Fitness Center and limited Golf! WELCOME HOME!
/u.realgeeks.media/theresalunthomes/Logo-1_1-min.png)
Additional Information
- Hoa Fee Includes
- Maintenance Grounds
- Style
- Transitional
- Foundation
- Slab
- Interior Features
- Bookcases, Vaulted/Cathedral Ceilings, Ceiling Fans, Double Vanity, Eat-In Kitchen, Granite Counters, Open Floor Plan, Pantry, Primary Downstairs, Tray Ceiling(s), Walk-In Closet(s), Dining Combo, Walk-In Shower, Smooth Ceilings
- Exterior Features
- Rain Gutters, Fenced Yard
- Elementary School
- Johnston - Cooper Academy
- Middle School
- Johnston - Riverwood
- High School
- Johnston - Clayton
- Garage Spaces
- 1
- Water
- Public
- Flooring
- Carpet, Hardwood, Vinyl
- Roof
- Shingle
- Heating
- Fireplace, Heat Pump
Mortgage Calculator
Listings provided courtesy of Triangle MLS, Inc. of NC, Internet Data Exchange Database. Information deemed reliable but not guaranteed. © 2026 Triangle MLS, Inc. of North Carolina. Data last updated .