318 N Estes Dr, Chapel Hill, NC 27514
- $757,000
- 4
- BD
- 3
- BA
- 2,765
- SqFt





Seller Representative Inhabit Real Estate
Buyer Representative
- Sold Price
- $757,000
- List Price
- $775,000
- Closing Date
- Apr 17, 2025
- Status
- CLOSED
- MLS#
- 10080588
- Bedrooms
- 4
- Bathrooms
- 3
- Full-baths
- 3
- Living Area
- 2,765
- Lot Size
- 27,878
- Subdivision
- Estes Hills
- Year Built
- 1962
- Acres
- 0.64
Property Description
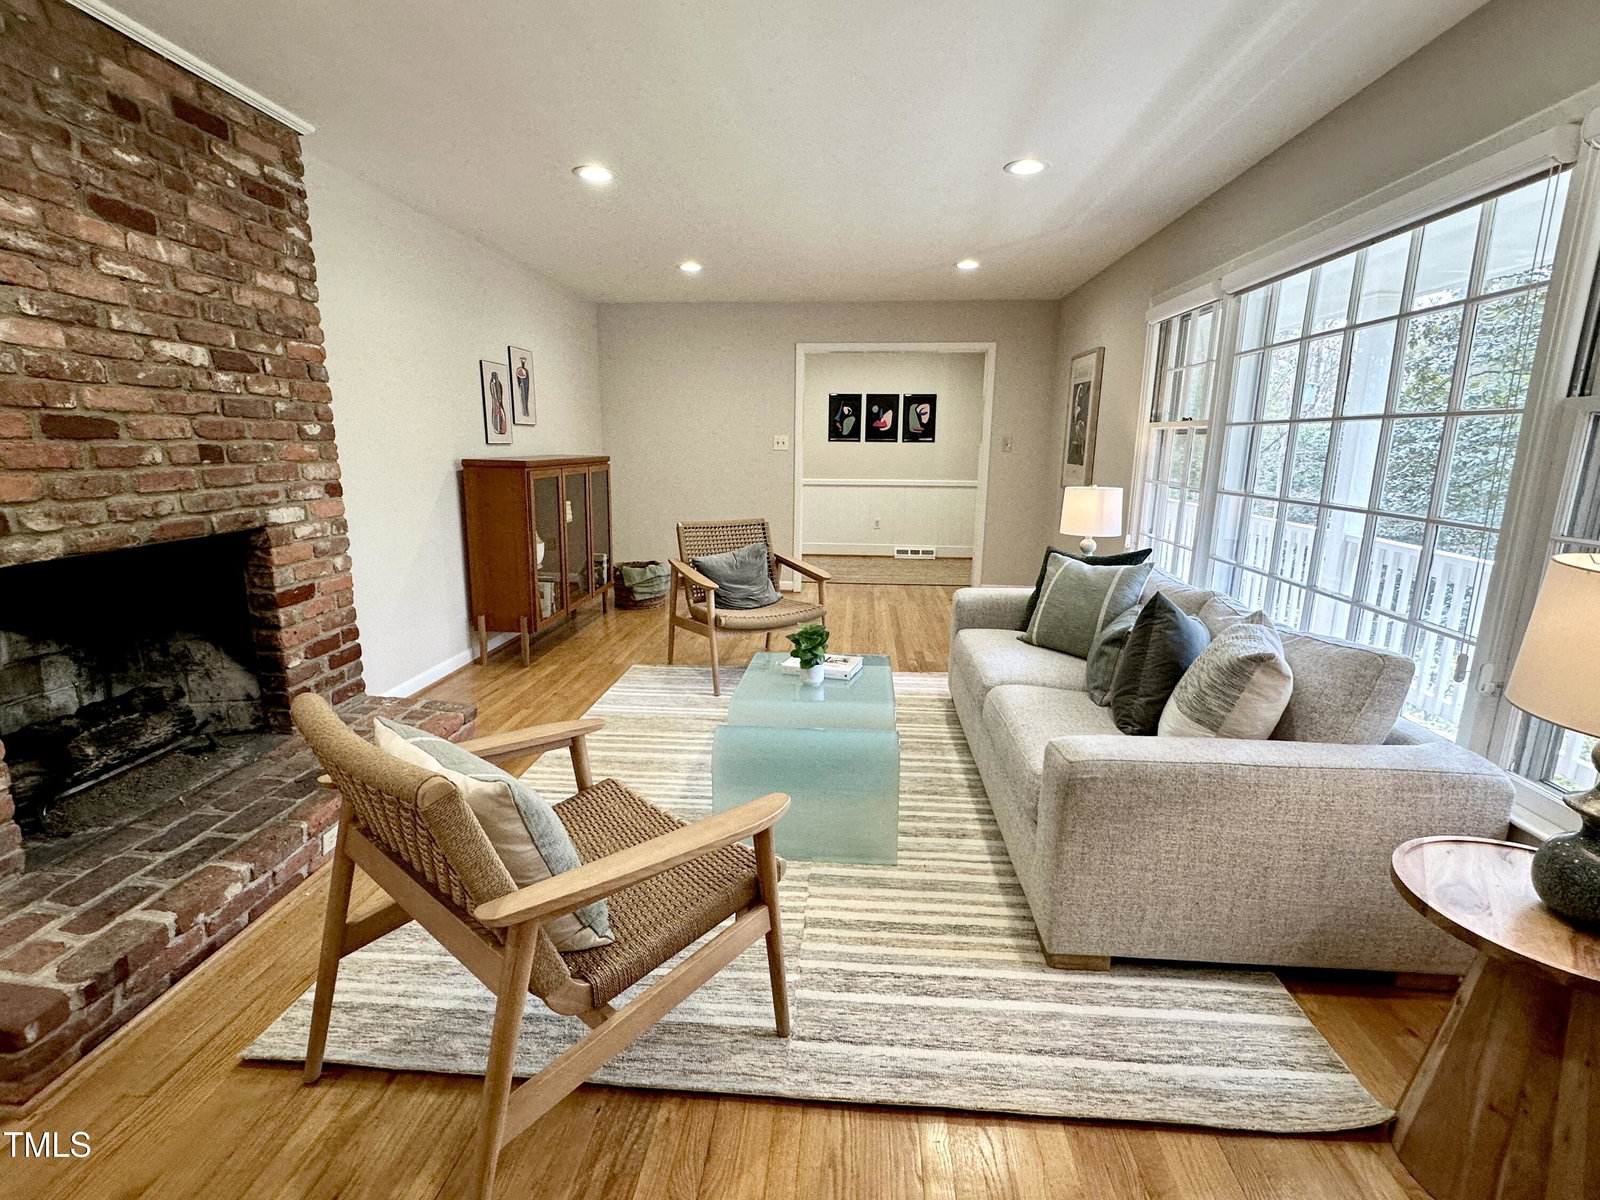
Beautifully cared for and updated Estes Hills ranch style home with a partial finished basement has endless possibilities for growing families, aging in place, even multi-generational options as the floorplan allows for one level living or expansive multi-level living or separating the basement out for extended family stays with easy private access. The possibilities are endless. Move in ready with renovated kitchen and baths there are 3 main level bedrooms and 2 baths up, the main level also features a heated sun porch (counted in square footage) an expansive living room with fireplace, separate dining room and eat in kitchen. Outside is a huge deck area overlooking the wooded back yard with a covered bird watching overlook. Downstairs is the 4th bedroom, rec room and full bath with its own private deck area. Plenty of parking with the 2-car garage and 3 additional parking pad slots. Exterior features nature all around and one of the most majestic magnolia trees in the area. Convenient short walk to Estes Elementary, Phillips Middle, the CH Library and trails, Caribou coffee and so much more! This location is simply the heart of Chapel Hill.
/u.realgeeks.media/theresalunthomes/Logo-1_1-min.png)
Additional Information
- Style
- Ranch
- Foundation
- Block, Raised
- Interior Features
- Ceiling Fans, Entrance Foyer, Eat-In Kitchen, Granite Counters, High Speed Internet, Track Lighting, Dining Combo, Bathtub/Shower Combination, Walk-In Shower, Smooth Ceilings
- Elementary School
- CH/Carrboro - Estes Hills
- Middle School
- CH/Carrboro - Guy Phillips
- High School
- CH/Carrboro - East Chapel Hill
- Utilities
- Cable Available, Electricity Available, Natural Gas Available, Sewer Connected, Water Available
- Garage Spaces
- 2
- Water
- Public
- Basement
- Daylight, Finished, Walkout, Walk Up Access, Heated
- Flooring
- Hardwood, Parquet, Tile
- Roof
- Shingle
- Heating
- Forced Air, Natural Gas, Wall Furnace
- Vegetation
- Heavily Wooded, Natural State
Mortgage Calculator
Listings provided courtesy of Triangle MLS, Inc. of NC, Internet Data Exchange Database. Information deemed reliable but not guaranteed. © 2026 Triangle MLS, Inc. of North Carolina. Data last updated .