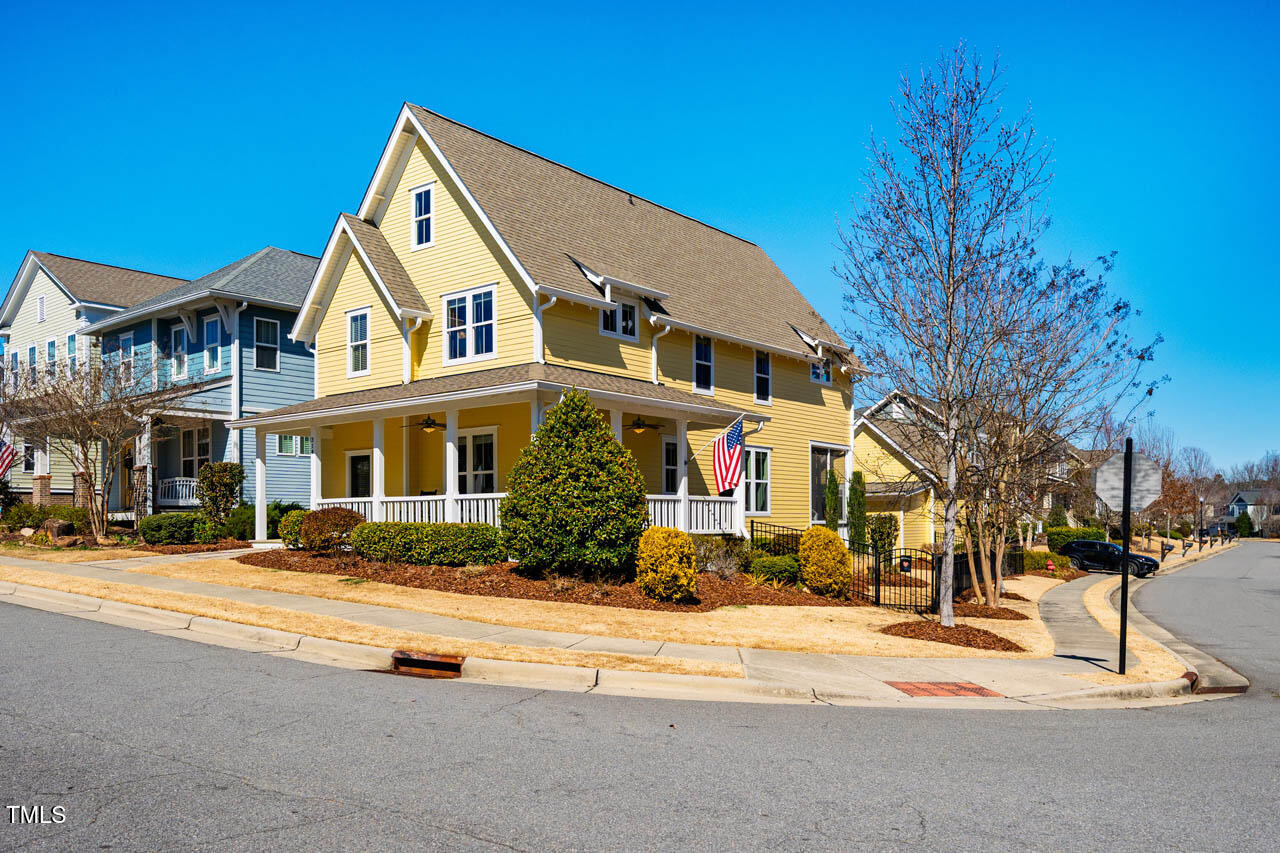
314 Tobacco Farm Way, Chapel Hill, NC 27516
- $665,000
- 3
- BD
- 3
- BA
- 2,220
- SqFt





Seller Representative Keller Williams Realty United
Buyer Representative
- Sold Price
- $665,000
- List Price
- $675,000
- Closing Date
- Apr 30, 2025
- Status
- CLOSED
- MLS#
- 10080386
- Bedrooms
- 3
- Bathrooms
- 3
- Full-baths
- 2
- Half-baths
- 1
- Living Area
- 2,220
- Lot Size
- 6,403
- Subdivision
- Briar Chapel
- Year Built
- 2011
- Acres
- 0.15
Property Description
Welcome to one of Briar Chapel's most special homes! This green-certified former builder's model, the ''Yates'' plan by Saussy Burbank, is situated across from beautiful green space and just one block away from Briar Chapel's resort-like pools and clubhouse! As you make your way to the home, the wraparound porch greets you — a perfect place for sipping your morning coffee or unwinding after a long day. The first floor features an open floor plan with a formal dining room, light-filled kitchen, cozy breakfast nook, and a welcoming living room - suited for family gatherings and entertaining guests. Upstairs, you'll find the primary suite, two additional bedrooms, full bath, sunny loft space, and convenient second-floor laundry. Timeless finishes are offered throughout the home — including site-finished hardwood floors, built-in bookcases, stainless steel appliances, an apron sink, and granite countertops. Step outside to the large screened-in porch, overlooking the fenced-in backyard with established gardens. These garden beds surround the home and are full of perennial surprises every spring and summer that can be enjoyed by master gardeners or novice green thumbs alike! The sizable garage boasts a private music practice room and a well-maintained HVAC system, adding even more comfort and functionality to this already impressive home. Neighborhood offers resort-like amenities with two pools, clubhouse and fitness center, sports courts, parks, and over 20 miles of trails! Conveniently located near Veranda (6min), UNC Hospital (17min), Kenan Stadium (17min), Jordan Lake (23min), RTP (34min) & RDU Airport (35min). Video Walkthrough: https://tinyurl.com/314TobaccoFarm
/u.realgeeks.media/theresalunthomes/Logo-1_1-min.png)
Additional Information
- Hoa Fee Includes
- Trash
- Style
- Farmhouse
- Foundation
- Slab
- Interior Features
- Bookcases, Ceiling Fans, Double Vanity, Entrance Foyer, Granite Counters, High Ceilings, High Speed Internet, Pantry, Recessed Lighting, Soaking Tub, Storage, Walk-In Closet(s), Wired Audio, Separate Shower, Bathtub/Shower Combination, Walk-In Shower, Water Closets, Smooth Ceilings
- Exterior Features
- Garden, Rain Gutters, Fenced Yard
- Elementary School
- Chatham - Chatham Grove
- Middle School
- Chatham - Margaret B Pollard
- High School
- Chatham - Seaforth
- Utilities
- Cable Available, Electricity Available, Natural Gas Available, Phone Available, Sewer Connected, Underground Utilities, Water Available
- Garage Spaces
- 2
- Water
- Public
- Flooring
- Hardwood, Tile
- Roof
- Architectural
- Heating
- Fireplace, Forced Air, Natural Gas, Zoned
Mortgage Calculator
Listings provided courtesy of Triangle MLS, Inc. of NC, Internet Data Exchange Database. Information deemed reliable but not guaranteed. © 2026 Triangle MLS, Inc. of North Carolina. Data last updated .