136 Blue Butterfly Dr, Angier, NC 27501
- $369,999
- 4
- BD
- 3
- BA
- 2,681
- SqFt



Seller Representative Taylor Morrison of Carolinas,
Buyer Representative
- Sold Price
- $369,999
- List Price
- $369,999
- Closing Date
- Dec 12, 2025
- Status
- CLOSED
- MLS#
- 10079270
- Bedrooms
- 4
- Bathrooms
- 3
- Full-baths
- 2
- Half-baths
- 1
- Living Area
- 2,681
- Lot Size
- 3,746
- Subdivision
- Camden Place
- Year Built
- 2025
- Acres
- 0.09
Property Description
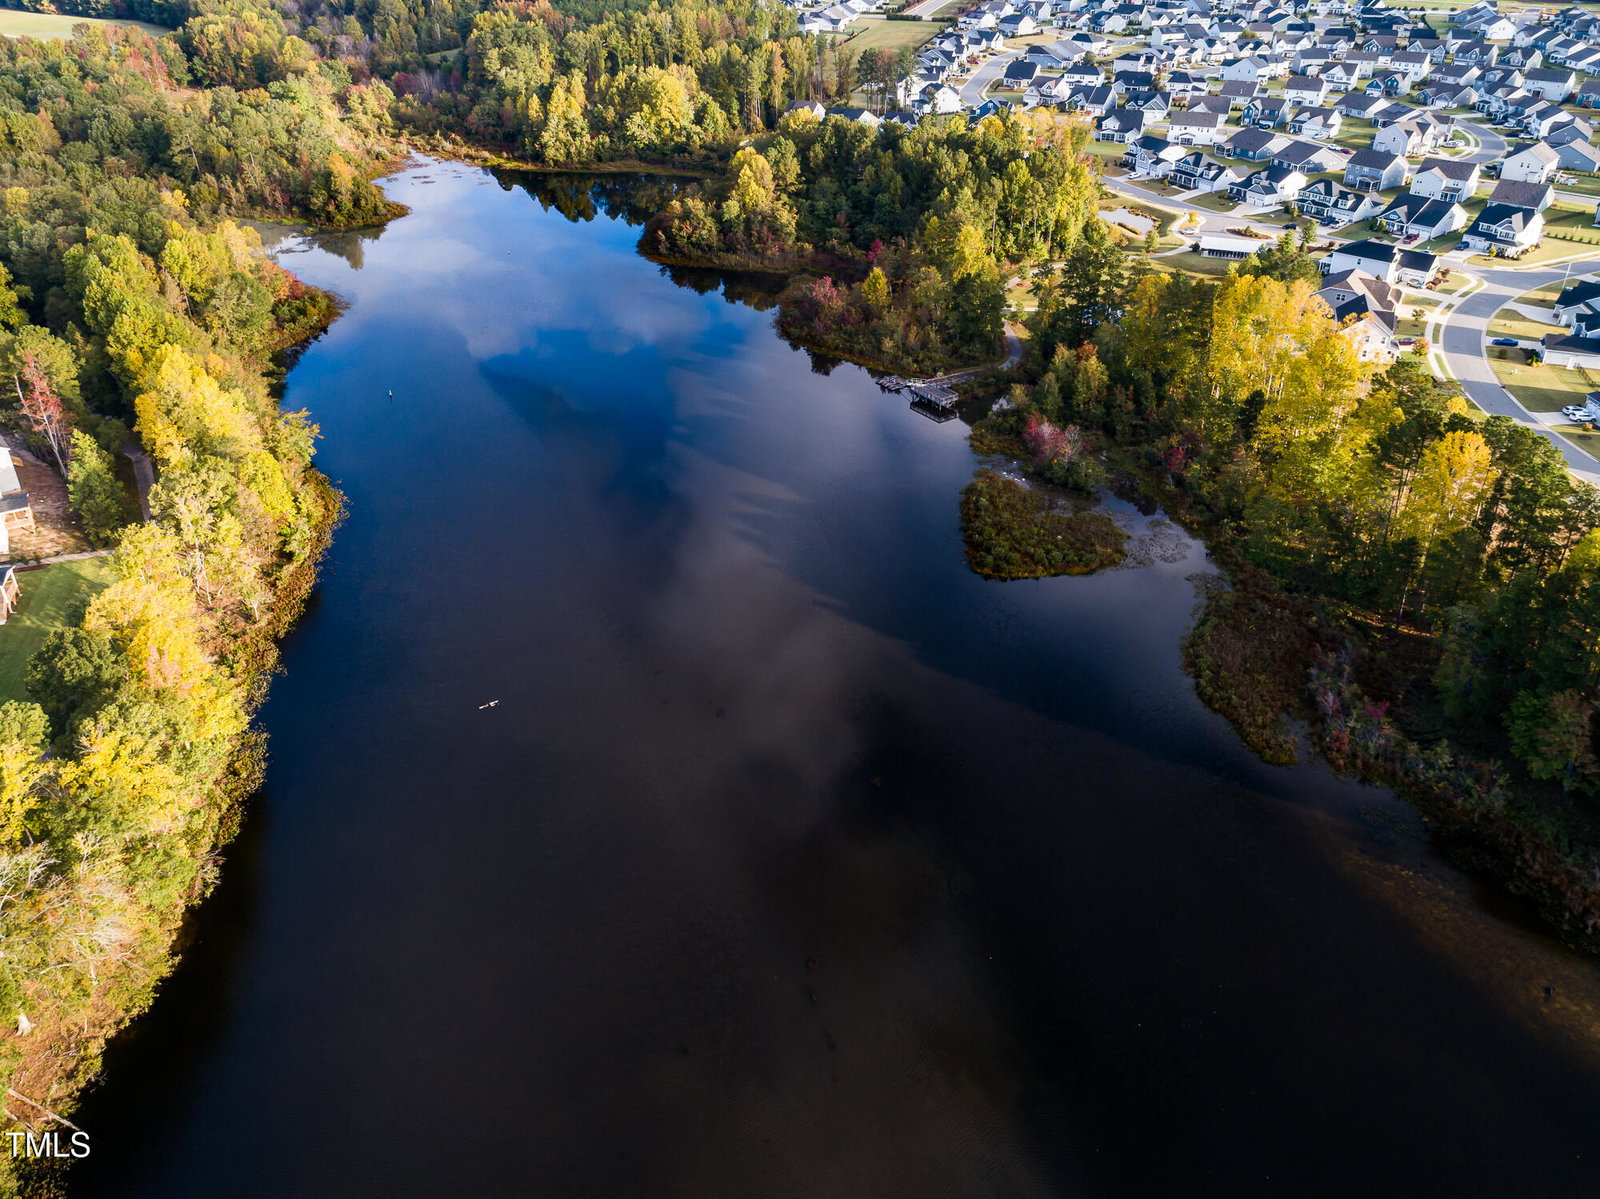
What's Special: Cul-De-Sac Lot | Backs to Amenity| Backs to Greenbelt. New Construction - Ready Now! Built by America's Most Trusted Homebuilder. Welcome to the Quincy at 136 Blue Butterfly in Camden Place! This home is thoughtfully designed for you and your family. The open-concept layout effortlessly connects the kitchen, dining area, and great room, creating an ideal space for entertaining. A versatile flex space offers endless possibilities to suit your needs. On the second floor, you'll find a spacious primary suite, along with three secondary bedrooms, a shared bathroom, a centrally located laundry room, and a cozy loft for relaxation or additional living space. The primary suite is a private retreat, with tub and walk-in shower, dual sinks, and a generously sized walk-in closet. Completing this well-designed home is a two-car garage, adding both convenience and functionality to this exceptional floor plan. Additional highlights include: a gourmet kitchen, primary bathroom with a separate tub and shower, rear covered back patio, additional windows added in the great room and primary bedroom, and a second sink add to the hall bathroom. MLS#10079270
/u.realgeeks.media/theresalunthomes/Logo-1_1-min.png)
Additional Information
- Hoa Fee Includes
- Maintenance Grounds
- Style
- Traditional
- Foundation
- Slab
- Interior Features
- Entrance Foyer, Kitchen Island, Walk-In Closet(s), Dining Combo, Quartz/Quartzite Counters
- Exterior Features
- Rain Gutters
- Elementary School
- Harnett - North Harnett
- Middle School
- Harnett - Harnett Central
- High School
- Harnett - Harnett Central
- Utilities
- Natural Gas Available, Sewer Available, Underground Utilities
- New Construction
- Yes
- Garage Spaces
- 2
- Water
- Public
- Flooring
- Carpet, Laminate, Tile
- Roof
- Architectural
- Heating
- Natural Gas, Zoned
Mortgage Calculator
Listings provided courtesy of Triangle MLS, Inc. of NC, Internet Data Exchange Database. Information deemed reliable but not guaranteed. © 2026 Triangle MLS, Inc. of North Carolina. Data last updated .