637 Copper Beech Ln, Wake Forest, NC 27587
- $537,000
- 4
- BD
- 3
- BA
- 2,735
- SqFt





Seller Representative Property Specific, LLC
Buyer Representative
- Sold Price
- $537,000
- List Price
- $549,000
- Closing Date
- Apr 28, 2025
- Status
- CLOSED
- MLS#
- 10079086
- Bedrooms
- 4
- Bathrooms
- 3
- Full-baths
- 3
- Living Area
- 2,735
- Lot Size
- 8,058
- Subdivision
- Kings Glen
- Year Built
- 2016
- Acres
- 0.19
Property Description
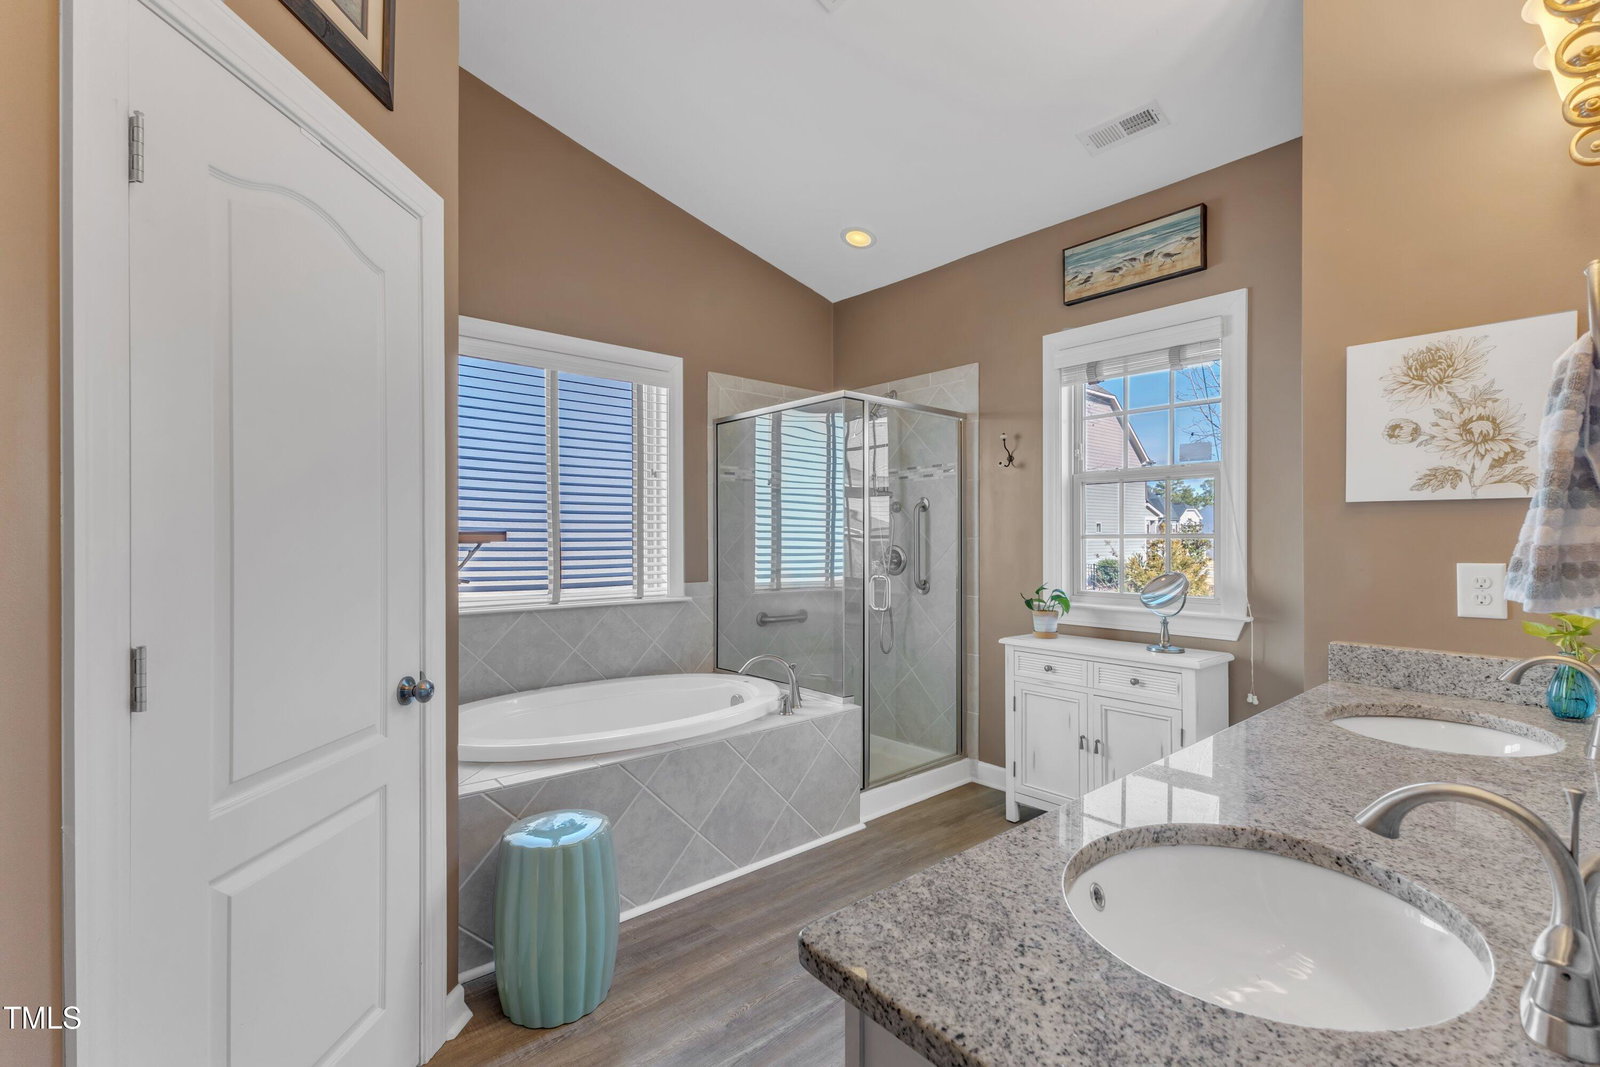
$40K PRICE IMPROVEMENT! You won't want to miss this charming home in the heart of Wake Forest, located in the highly sought-after King's Glen Community. Meticulously maintained by its original owner, this one-and-a-half-story ranch is uniquely designed with charm and sophisticated style. Curved door arches, vaulted and coffered ceilings, beautiful engineered hardwood floors, and a spacious open-concept layout are all designed for modern living The open floor plan flows seamlessly from the kitchen to the sunroom, which overlooks the beautifully landscaped yard. At the entrance, a generous flex space offers an ideal setting for an executive office or formal dining room. Off the sunroom and screened porch, you'll discover an enchanting yard with a hidden gem: a covered lower-level patio. The first floor features the primary suite with a generous sized walk-in closet, along with two additional bedrooms and a full bathroom. Upstairs, you'll find a versatile 4th bedroom or bonus room, complete with a full bathroom, walk-in closet, and multiple storage spaces. The eat-in kitchen is ideally situated, offering a large pantry, gas stove, and a lovely tile backsplash. Open to the entire living area, it allows you to enjoy the flow of the home while staying connected to the action! The curb appeal is the icing on the cake, with beautiful brick highlighted by seasonal landscaping and a vine-covered trellis at the front entrance. The front door's vibrant color adds a playful touch to the home's sophisticated design. Filled with unique features and details, this home is sure to impress—from the custom-built fireplace and mantel to the thoughtfully crafted outdoor garden beds. The walk-in crawlspace provides additional storage potential or the perfect area for a workshop. With a tankless water heater, upgraded gutters, extra hose bibs, built in surround speakers, window tinting and much more, the extra details are endless. Be sure to check out the special features sheet for a full list of the many upgrades this home has to offer!
/u.realgeeks.media/theresalunthomes/Logo-1_1-min.png)
Additional Information
- Style
- Ranch, Craftsman, Traditional, Transitional
- Foundation
- Permanent
- Interior Features
- Breakfast Area, Beamed Ceilings, Ceiling Fans, Crown Molding, Coffered Ceiling(s), Double Vanity, Entrance Foyer, Eat-In Kitchen, Granite Counters, High Ceilings, High Speed Internet, Kitchen Island, Open Floor Plan, Pantry, Primary Downstairs, Soaking Tub, Storage, Vaulted/Cathedral Ceilings, Walk-In Closet(s), Wired Audio, Separate Shower, Bathtub/Shower Combination, Walk-In Shower, Water Closets, Smooth Ceilings
- Exterior Features
- Lighting, Rain Gutters
- Elementary School
- Wake - Richland Creek
- Middle School
- Wake - Wake Forest
- High School
- Wake - Wake Forest
- Garage Spaces
- 2
- Water
- Public
- Basement
- Crawl Space, Exterior Entry, Storage Space, Crawl Space
- Flooring
- Carpet, Hardwood, Vinyl
- Roof
- Shingle
- Heating
- Fireplace, Forced Air, Natural Gas, Zoned
Mortgage Calculator
Listings provided courtesy of Triangle MLS, Inc. of NC, Internet Data Exchange Database. Information deemed reliable but not guaranteed. © 2026 Triangle MLS, Inc. of North Carolina. Data last updated .