305 November St, Garner, NC 27529
- $356,000
- 4
- BD
- 3
- BA
- 1,902
- SqFt





Seller Representative Aimee Anderson & Associates
Buyer Representative
- Sold Price
- $356,000
- List Price
- $360,000
- Closing Date
- Mar 31, 2025
- Status
- CLOSED
- MLS#
- 10079071
- Bedrooms
- 4
- Bathrooms
- 3
- Full-baths
- 2
- Half-baths
- 1
- Living Area
- 1,902
- Lot Size
- 13,068
- Subdivision
- Vanstory Hills
- Year Built
- 1973
- Acres
- 0.30
Property Description
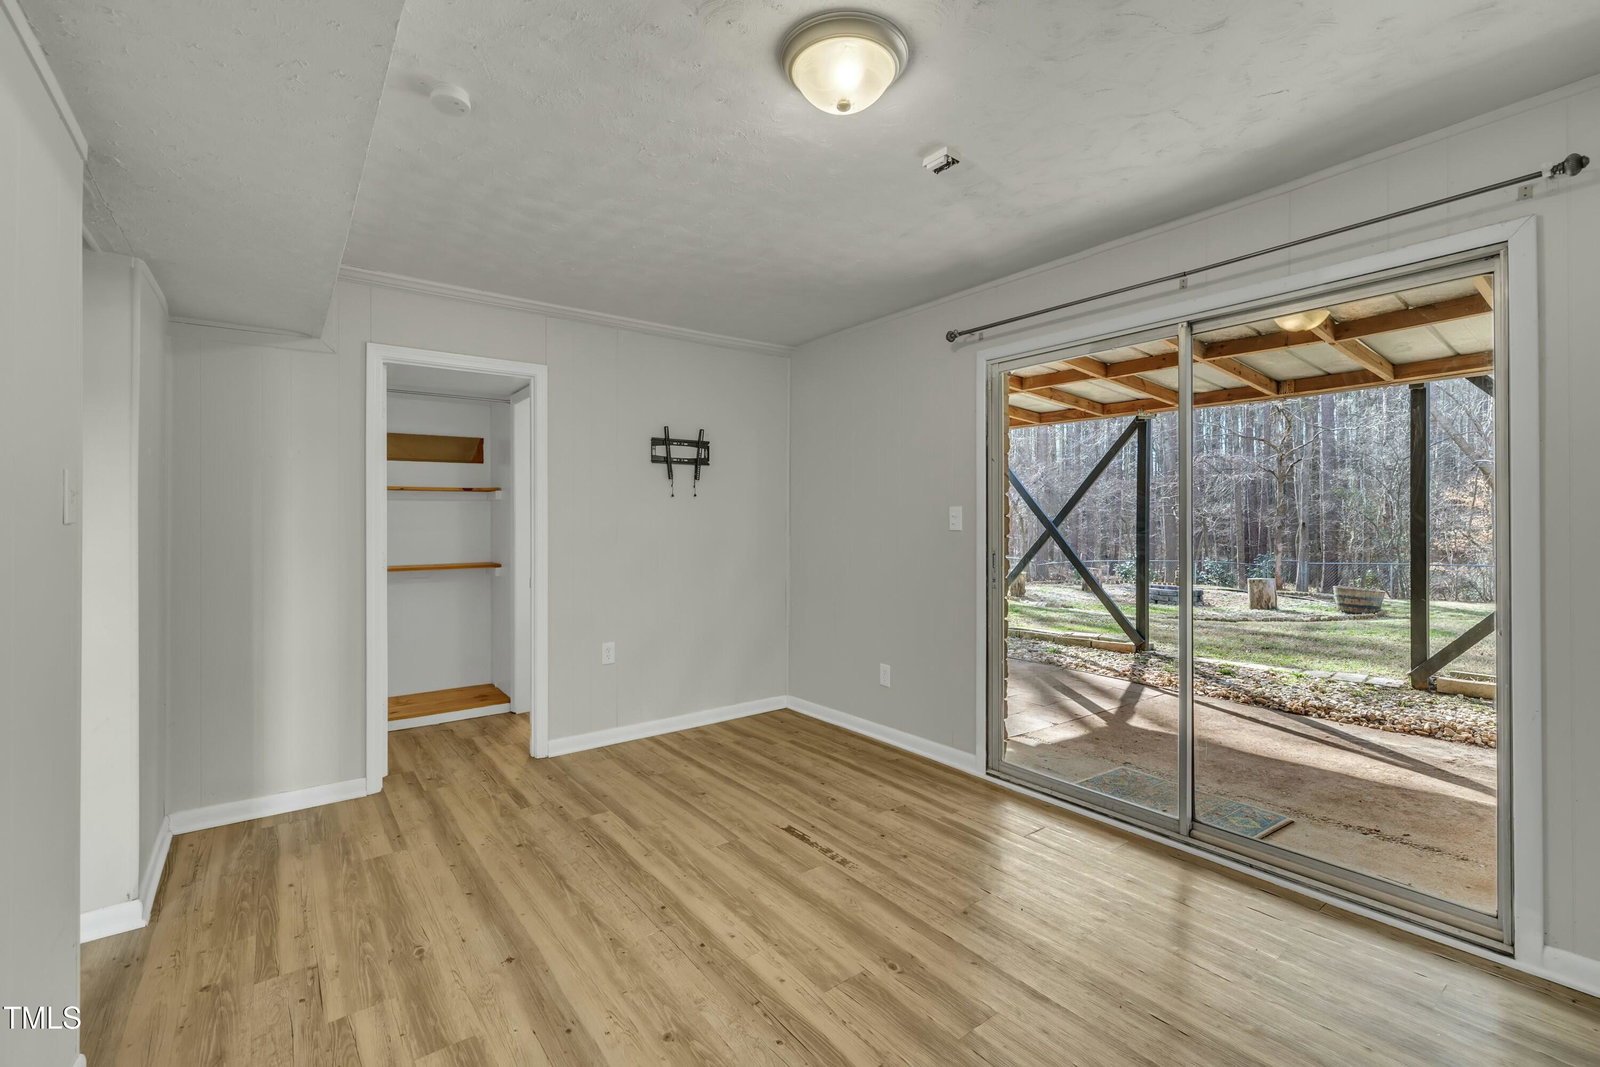
The eye is in the details of this charming split-level home nestled in an established neighborhood. From the stylish hexagon tile in the full bath to the dark walls and wood ceiling in the recreation room downstairs that are perfect for a movie room or fitness room; there is something to discover at every turn! The upstairs features an open floor plan, with a spacious kitchen equipped with stainless steel appliances, white cabinets, and an island that opens up into the family room and dining area. Beautiful hardwood floors flow throughout the upper level with a primary suite with an updated primary bath and two additional bedrooms. The lower level offers luxury vinyl plank flooring throughout, featuring another bedroom, a recreation room, a bonus room that could also be used as a 5th bedroom, and a huge walkout workshop. The backyard is fully fenced in, offering a private retreat. Enjoy outdoor living with a deck off the upstairs, complete with a pergola, as well as a patio underneath, a fire pit, a shed, and a playset, all backing up to a serene wooded area.
/u.realgeeks.media/theresalunthomes/Logo-1_1-min.png)
Additional Information
- Style
- Transitional
- Foundation
- Block
- Exterior Features
- Fire Pit, Playground, Fenced Yard
- Elementary School
- Wake - Aversboro
- Middle School
- Wake - East Garner
- High School
- Wake - Garner
- Water
- Public
- Basement
- Walkout, Heated
- Flooring
- Hardwood, Vinyl
- Roof
- Shingle
- Heating
- Forced Air
Mortgage Calculator
Listings provided courtesy of Triangle MLS, Inc. of NC, Internet Data Exchange Database. Information deemed reliable but not guaranteed. © 2026 Triangle MLS, Inc. of North Carolina. Data last updated .