201 Imperial Dr, Clayton, NC 27527
- $400,000
- 4
- BD
- 3
- BA
- 2,262
- SqFt







Seller Representative HomeTowne Realty
Buyer Representative
- Sold Price
- $400,000
- List Price
- $400,000
- Closing Date
- Apr 25, 2025
- Status
- CLOSED
- MLS#
- 10079045
- Bedrooms
- 4
- Bathrooms
- 3
- Full-baths
- 2
- Half-baths
- 1
- Living Area
- 2,262
- Lot Size
- 8,276
- Subdivision
- Cottages At Wilsons Mills
- Year Built
- 2022
- Building Name
- Caviness & Cates
- Acres
- 0.19
Property Description
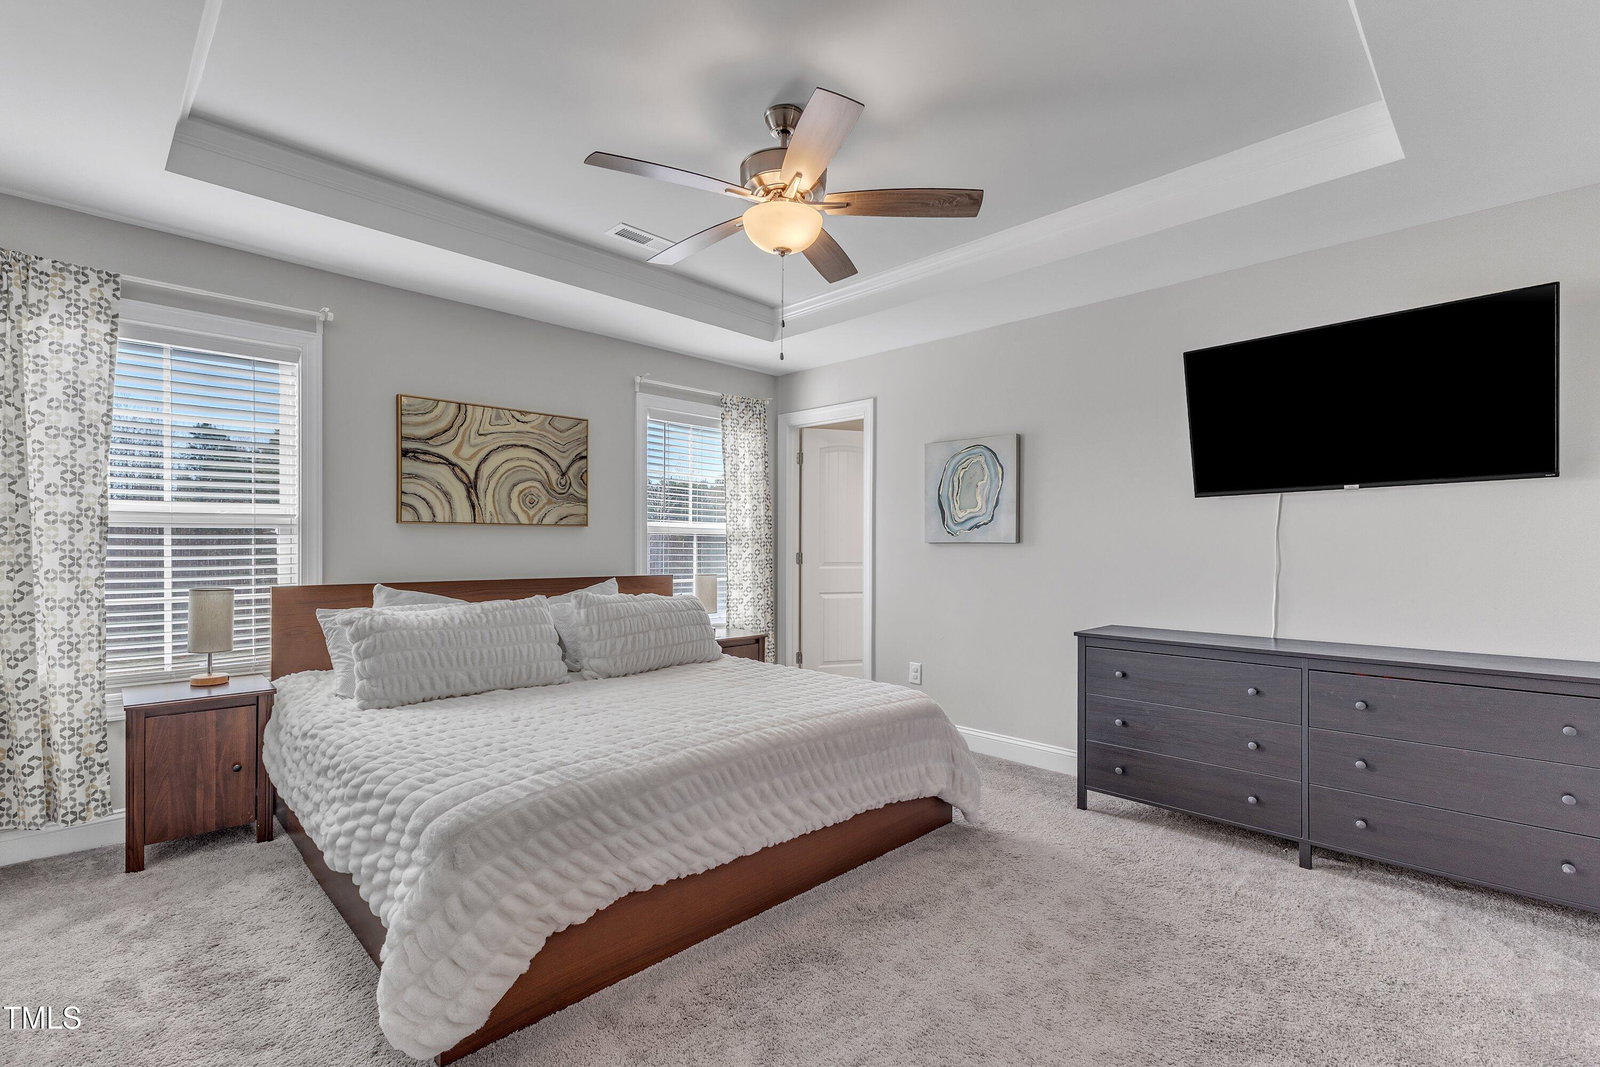
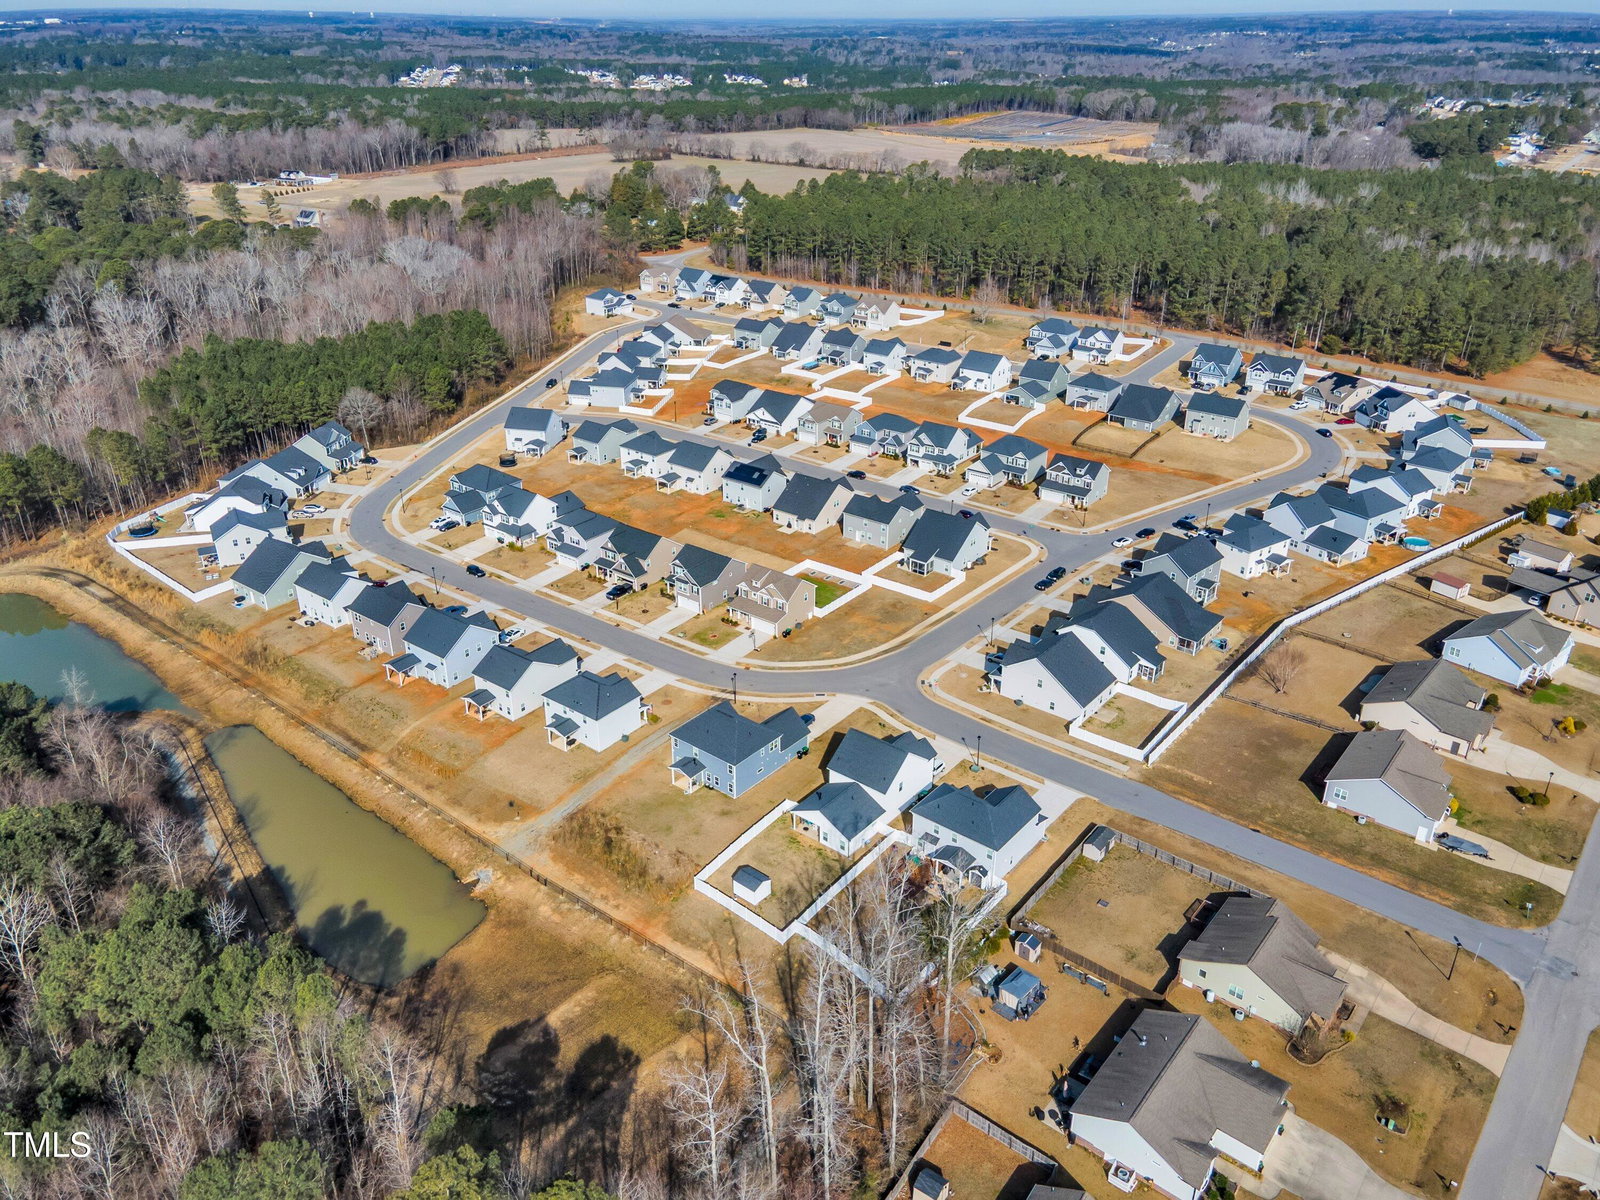
Nestled on a picturesque lot overlooking a mature wooded area and pond, this 4-bedroom, 2.5-bath, two-story home offers the perfect blend of space, style, and comfort. Step inside to a grand foyer that flows effortlessly into the living area, where a gas log fireplace and an abundance of natural light create a warm and inviting atmosphere—perfect for entertaining. The open-concept design continues into the spacious dining area and gourmet kitchen, featuring a large island with elegant pendant lighting, granite countertops, a deep stainless steel single-bowl sink, and a walk-in pantry. The Dessert Grey subway tile backsplash and white shaker-style cabinetry with crown molding add a touch of timeless sophistication, while the pull-out trash and recycle bin ensures convenience. Upstairs, retreat to the luxurious primary suite with a trey ceiling and an attached sitting room—ideal as a private retreat, office, or exercise space. The spa-like ensuite features an oversized floor-to-ceiling tiled shower with dual showerheads (including a rainfall option) and a built-in bench. Dual sinks, dual walk-in closets, a linen closet, and a private water closet complete this incredible space. Two additional spacious bedrooms, a full bath with dual sinks, and a large laundry room finish out the second floor, while the first-floor bedroom offers flexibility as an office or guest room. The home also boasts a two-car garage equipped with a built-in 50 amp/240-volt NEMA outlet—perfect for electric vehicle charging. Outside, enjoy your private backyard oasis—a covered patio, firepit area, and play space all within a fully fenced backyard. This home is the perfect balance of elegance and functionality—don't miss your chance to make it yours! Schedule your private showing today!
/u.realgeeks.media/theresalunthomes/Logo-1_1-min.png)
Additional Information
- Style
- Traditional
- Foundation
- Slab
- Interior Features
- Ceiling Fans, Double Vanity, Entrance Foyer, Granite Counters, Dual Primary Closets, Kitchen Island, Open Floor Plan, Pantry, Tray Ceiling(s), Walk-In Closet(s), Dressing Area, Walk-In Shower, Water Closets, Smooth Ceilings
- Exterior Features
- Private Yard, Rain Gutters, Fenced Yard
- Elementary School
- Johnston - Wilsons Mill
- Middle School
- Johnston - Smithfield
- High School
- Johnston - Smithfield Selma
- Garage Spaces
- 2
- Water
- Public
- Flooring
- Carpet, Vinyl, Tile, Vinyl
- Roof
- Architectural
- Heating
- Central, Heat Pump
Mortgage Calculator
Listings provided courtesy of Triangle MLS, Inc. of NC, Internet Data Exchange Database. Information deemed reliable but not guaranteed. © 2026 Triangle MLS, Inc. of North Carolina. Data last updated .