6532 Wakefalls Dr, Wake Forest, NC 27587
- $2,075,000
- 5
- BD
- 8
- BA
- 7,867
- SqFt







Seller Representative Hodge & Kittrell Sotheby's Int
Buyer Representative
- Sold Price
- $2,075,000
- List Price
- $2,175,000
- Closing Date
- Jun 27, 2025
- Status
- CLOSED
- MLS#
- 10078862
- Bedrooms
- 5
- Bathrooms
- 8
- Full-baths
- 5
- Half-baths
- 3
- Living Area
- 7,867
- Lot Size
- 80,586
- Subdivision
- Wakefield Estates
- Year Built
- 2000
- Acres
- 1.85
Property Description
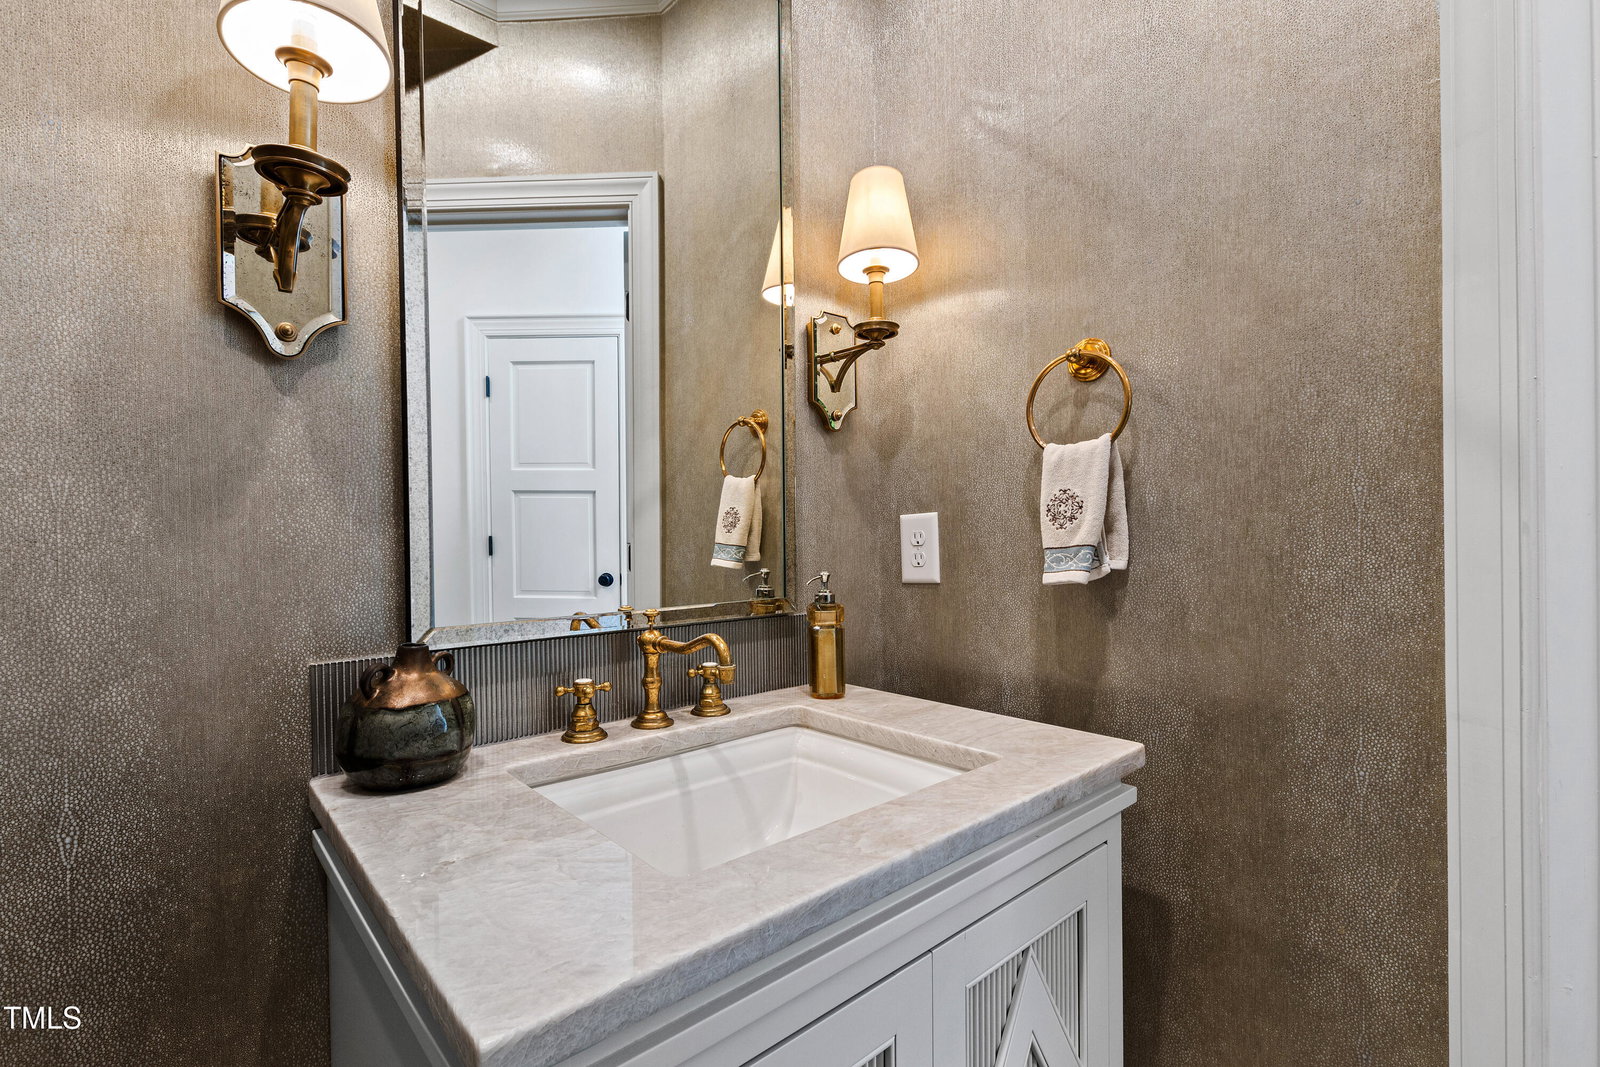
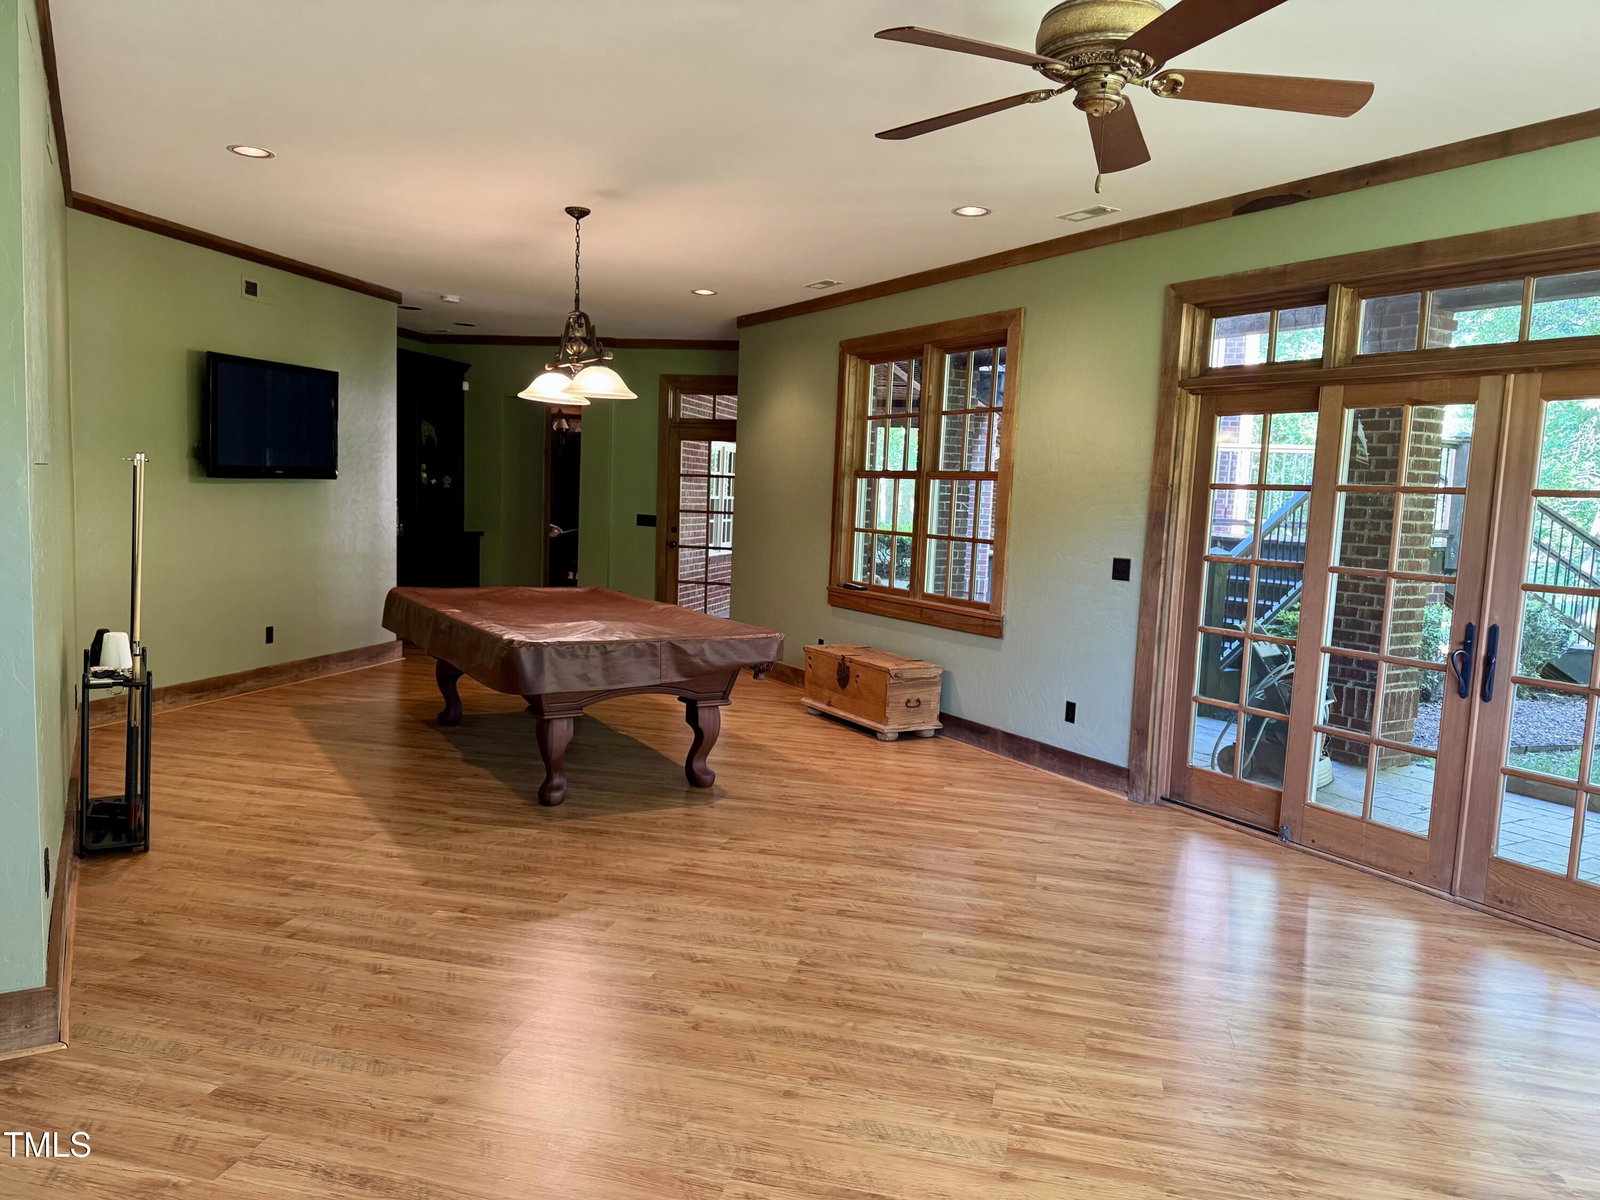
Every detail of this extraordinary home has been thoughtfully curated and meticulously crafted, resulting in a residence that is both elegant and inviting. Magazine-worthy interiors blend seamlessly with timeless architectural charm, beginning with the welcoming rocking-chair front porch that sets the tone for what lies beyond the decorative iron double doors. Step inside to a grand foyer adorned with floor-to-ceiling painted wood paneling, flanked by a distinguished home office and a formal living/music room. At the heart of the home, the kitchen and family room exude a rustic charm that offers a perfect balance of warmth and sophistication. The kitchen's signature blue La Cornue dual-fuel range, paired with a custom Venetian plaster range hood, creates a refined French country aesthetic. Double islands and a cozy banquette dining table invite leisurely gatherings, while the adjacent dining room—featuring wainscoting, reclaimed wood doors, and a sunlit bay window—provides an elegant setting for more formal entertaining. Perfectly positioned on nearly two private acres in Wakefield Estates, the outdoor spaces are as impressive as the interiors. Enjoy tranquil views from the main level screened porch with a built-in grill or unwind on the lower-level covered porch with its inviting, wood-burning fireplace. Originally built in 2001, a thoughtfully designed wing was added in 2008, introducing an exceptional main-floor primary suite. This private haven includes a cozy sitting room with a fireplace, an expansive laundry room, a convenient drop zone, double walk-in closets, and a luxurious bath. French doors open to the back terrace, the perfect spot to savor a morning coffee. A second primary suite on the upper level provides an ideal space for in-laws, guests, or teens. Upstairs, four generously-sized bedrooms each have direct bath access, with two of the bathrooms beautifully renovated in 2024. The lower level is designed for both relaxation and entertainment, featuring a movie theater, kitchen and bar area, billiards room, wine cellar, exercise room, guest bedroom, and a full bath with a steam shower. Completing the home is a spacious three-car garage. This exceptional residence boasts five bedrooms, five full baths, and three half baths—offering both luxury and comfort in an unmatched setting. A recent Midtown magazine article featuring 6532 Wakefalls beautifully captures the essence of the home: ''The space showcases the latest design trends while speaking to the soul's desire for a nurturing environment—one that feels both welcoming and lived-in.''
/u.realgeeks.media/theresalunthomes/Logo-1_1-min.png)
Additional Information
- Hoa Fee Includes
- Road Maintenance
- Style
- Traditional
- Foundation
- Other
- Interior Features
- Bookcases, Ceiling Fans, Crown Molding, Double Vanity, Entrance Foyer, Eat-In Kitchen, High Ceilings, Dual Primary Closets, Kitchen Island, Pantry, Primary Downstairs, Recessed Lighting, Storage, Tray Ceiling(s), Vaulted/Cathedral Ceilings, Walk-In Closet(s), Second Primary Bedroom, Whirlpool Tub, Bathtub/Shower Combination, Walk-In Shower, Water Closets, Smooth Ceilings
- Elementary School
- Wake - Wakefield
- Middle School
- Wake - Wakefield
- High School
- Wake - Wakefield
- Garage Spaces
- 3
- Water
- Shared Well, Public
- Basement
- Daylight, Finished, Interior Entry, Storage Space, Unfinished, Walkout
- Flooring
- Carpet, Cork, Hardwood, Tile
- Roof
- Asphalt, Shingle
- Heating
- Central
Mortgage Calculator
Listings provided courtesy of Triangle MLS, Inc. of NC, Internet Data Exchange Database. Information deemed reliable but not guaranteed. © 2026 Triangle MLS, Inc. of North Carolina. Data last updated .